

Hotel Athlete Connections Center
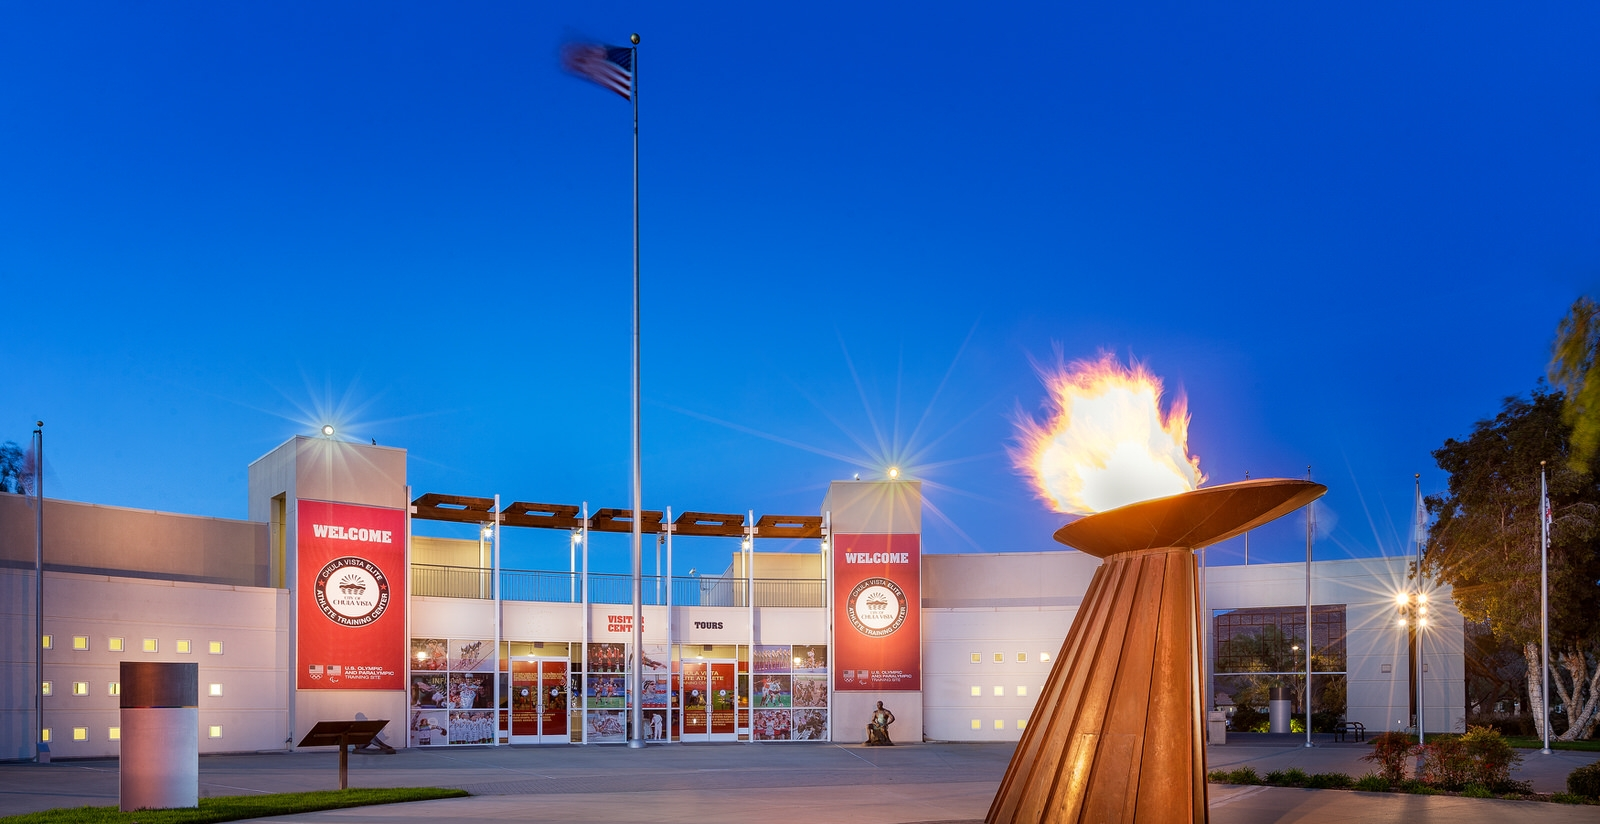
Athlete Connections Center - Baldwin & Sons Building
On-site accommodation allows athletes and staff to stay within the training campus. Most units are arranged as suites with two bedrooms, two bathrooms, a shared living area and four beds. The accommodation includes a mini refrigerator and a television, with Wi-Fi, housekeeping and laundry facilities available. A stay at the Athlete Connections Center often includes meals to support a coordinated daily routine for resident teams.
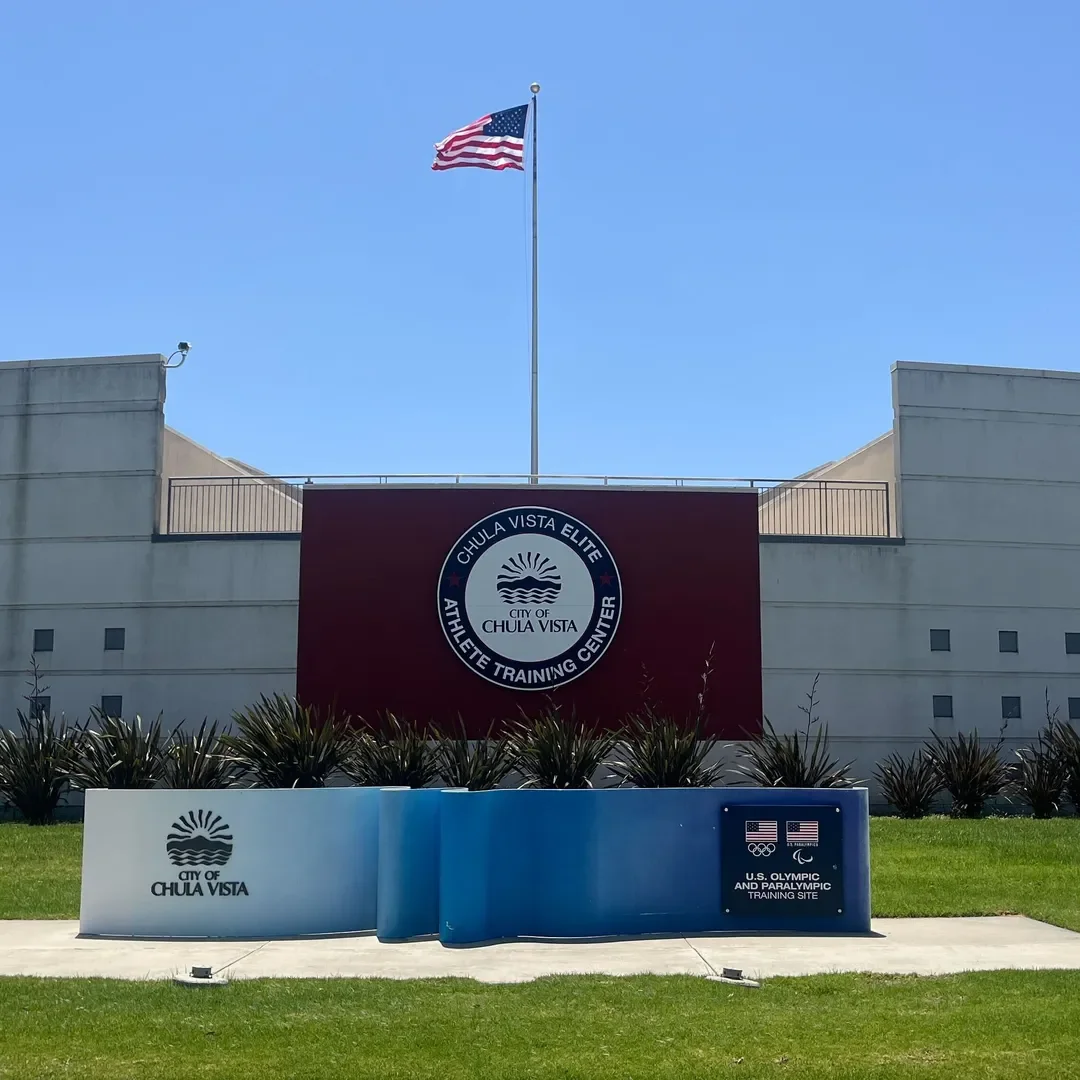
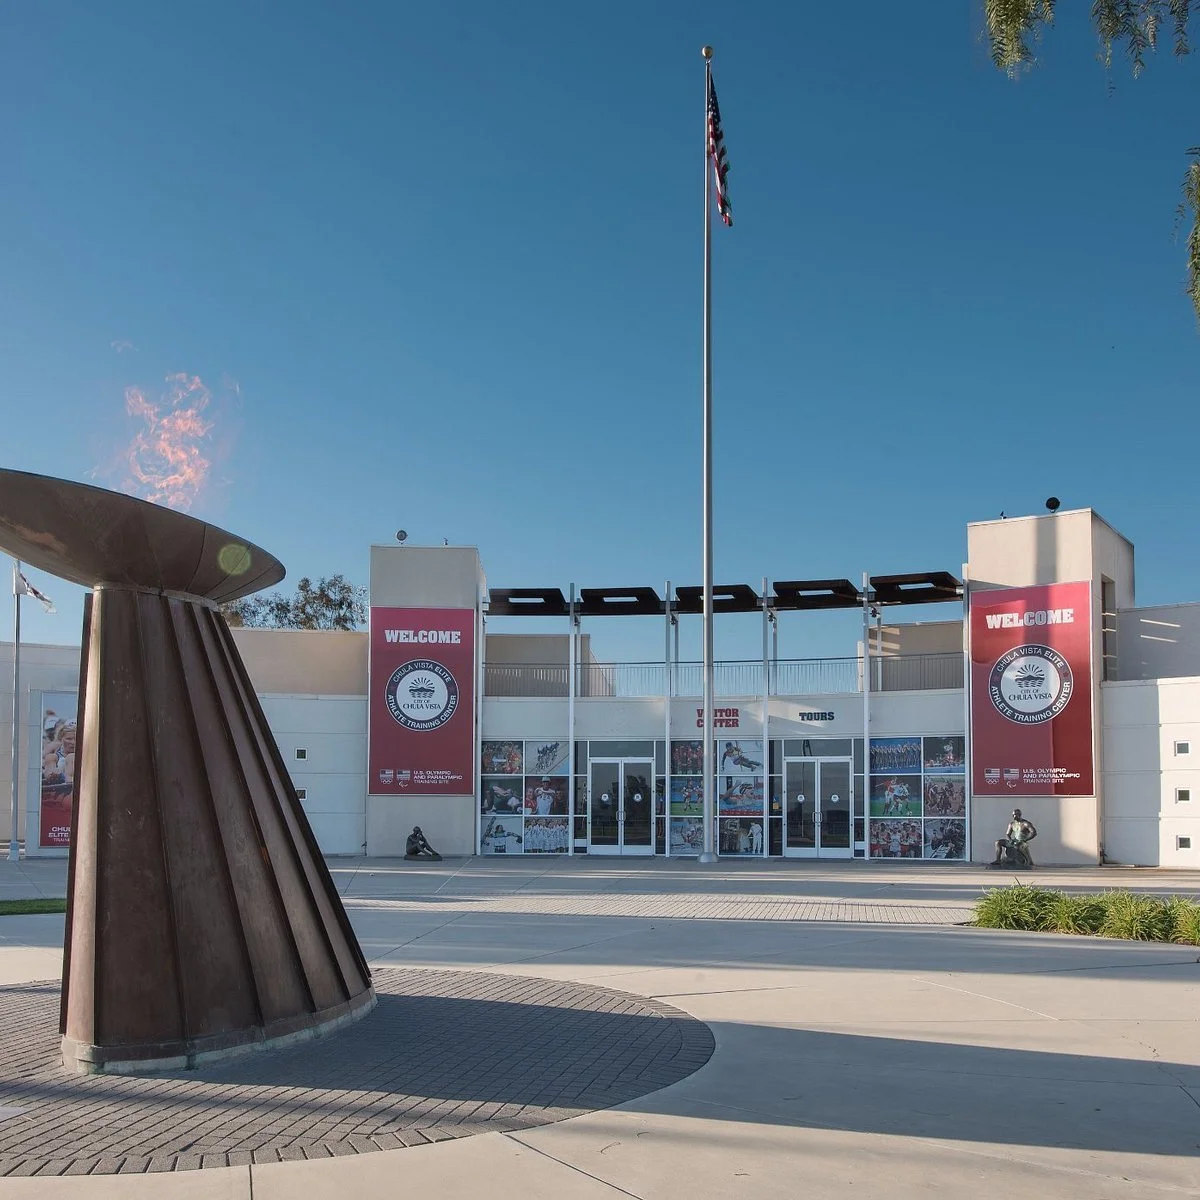
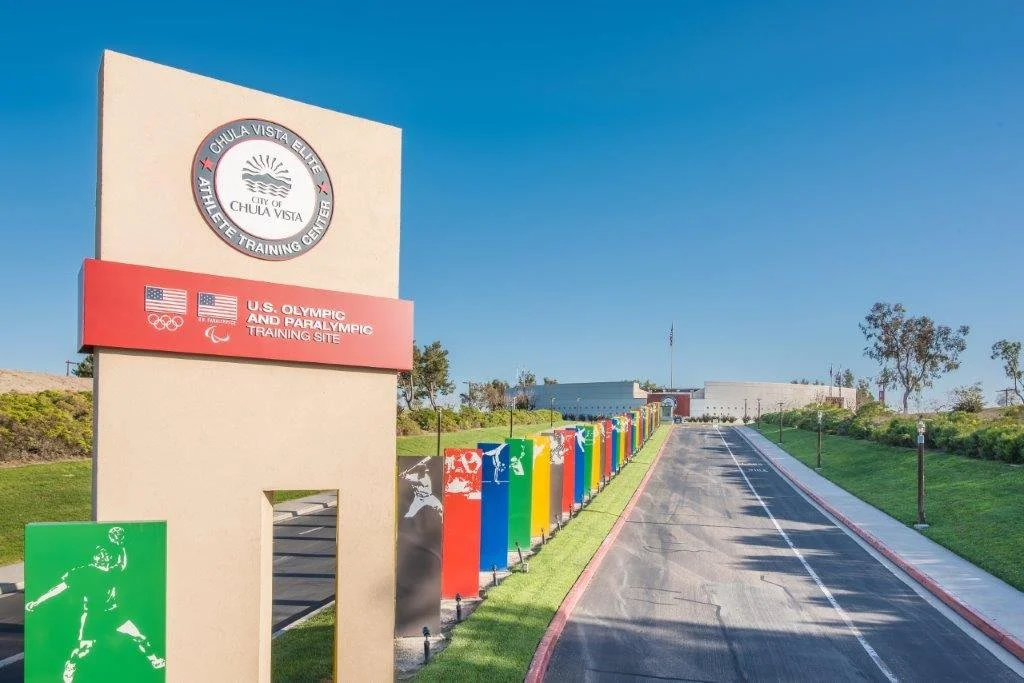
HOTEL DETAILS
Total number of rooms in hotel: 30 suites with a total of 60 rooms
Option for exclusive team function spaces: Yes
Number of function spaces: 2 function rooms
Option for exclusive team floors: Subject to availability and venue confirmation.
Location: 2800 Olympic Parkway, Chula Vista, California 91915
Experience: Club Tigres (Liga MX), Jordan National Team, Mexico National Team, Columbus Crew (MLS)
HOTEL ROOMS
ROOMS AMENITIES
Air conditioning
Complimentary Wi-Fi
Television
Mini-fridge
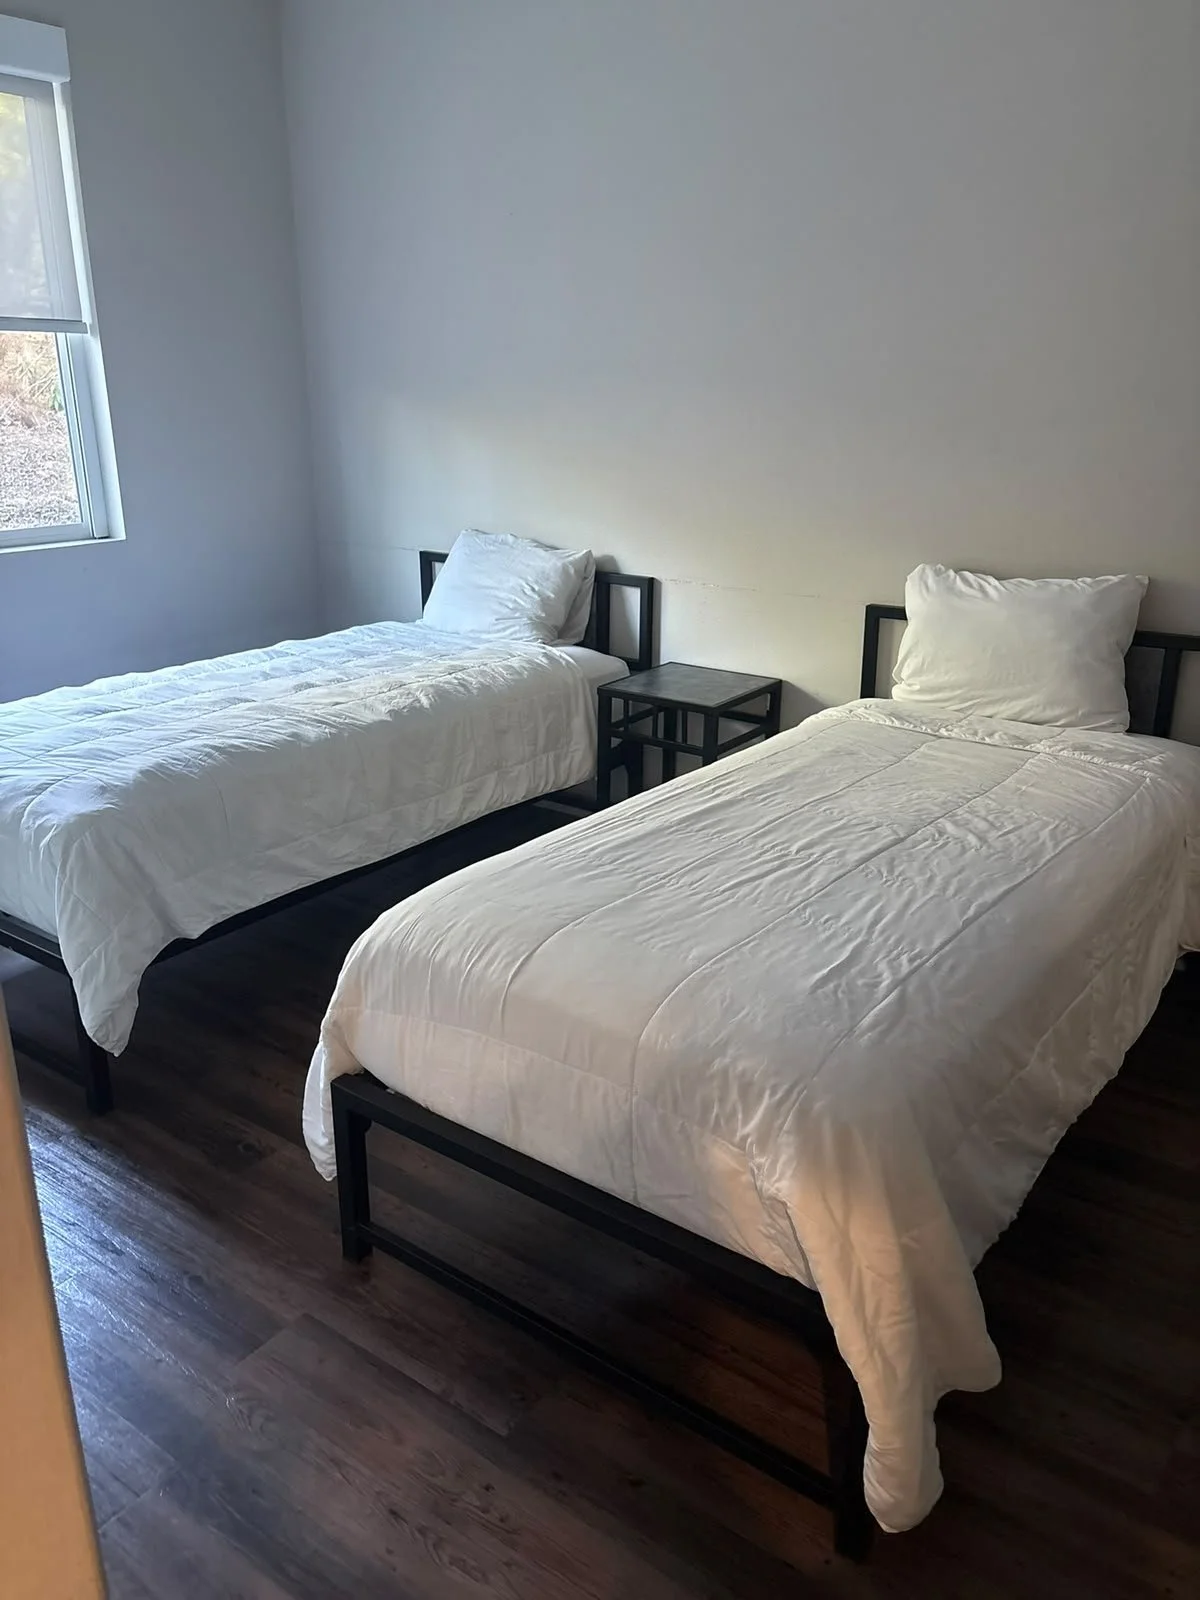
Type of Room: Unit A:
2 rooms with 4 beds
Total N° of Rooms: 10
Per Floor: 5 in 1st floor | 5 in 2nd floor
Room Size: 74 m² / 792 sq. ft.
Bed Configuration: 2 individual beds
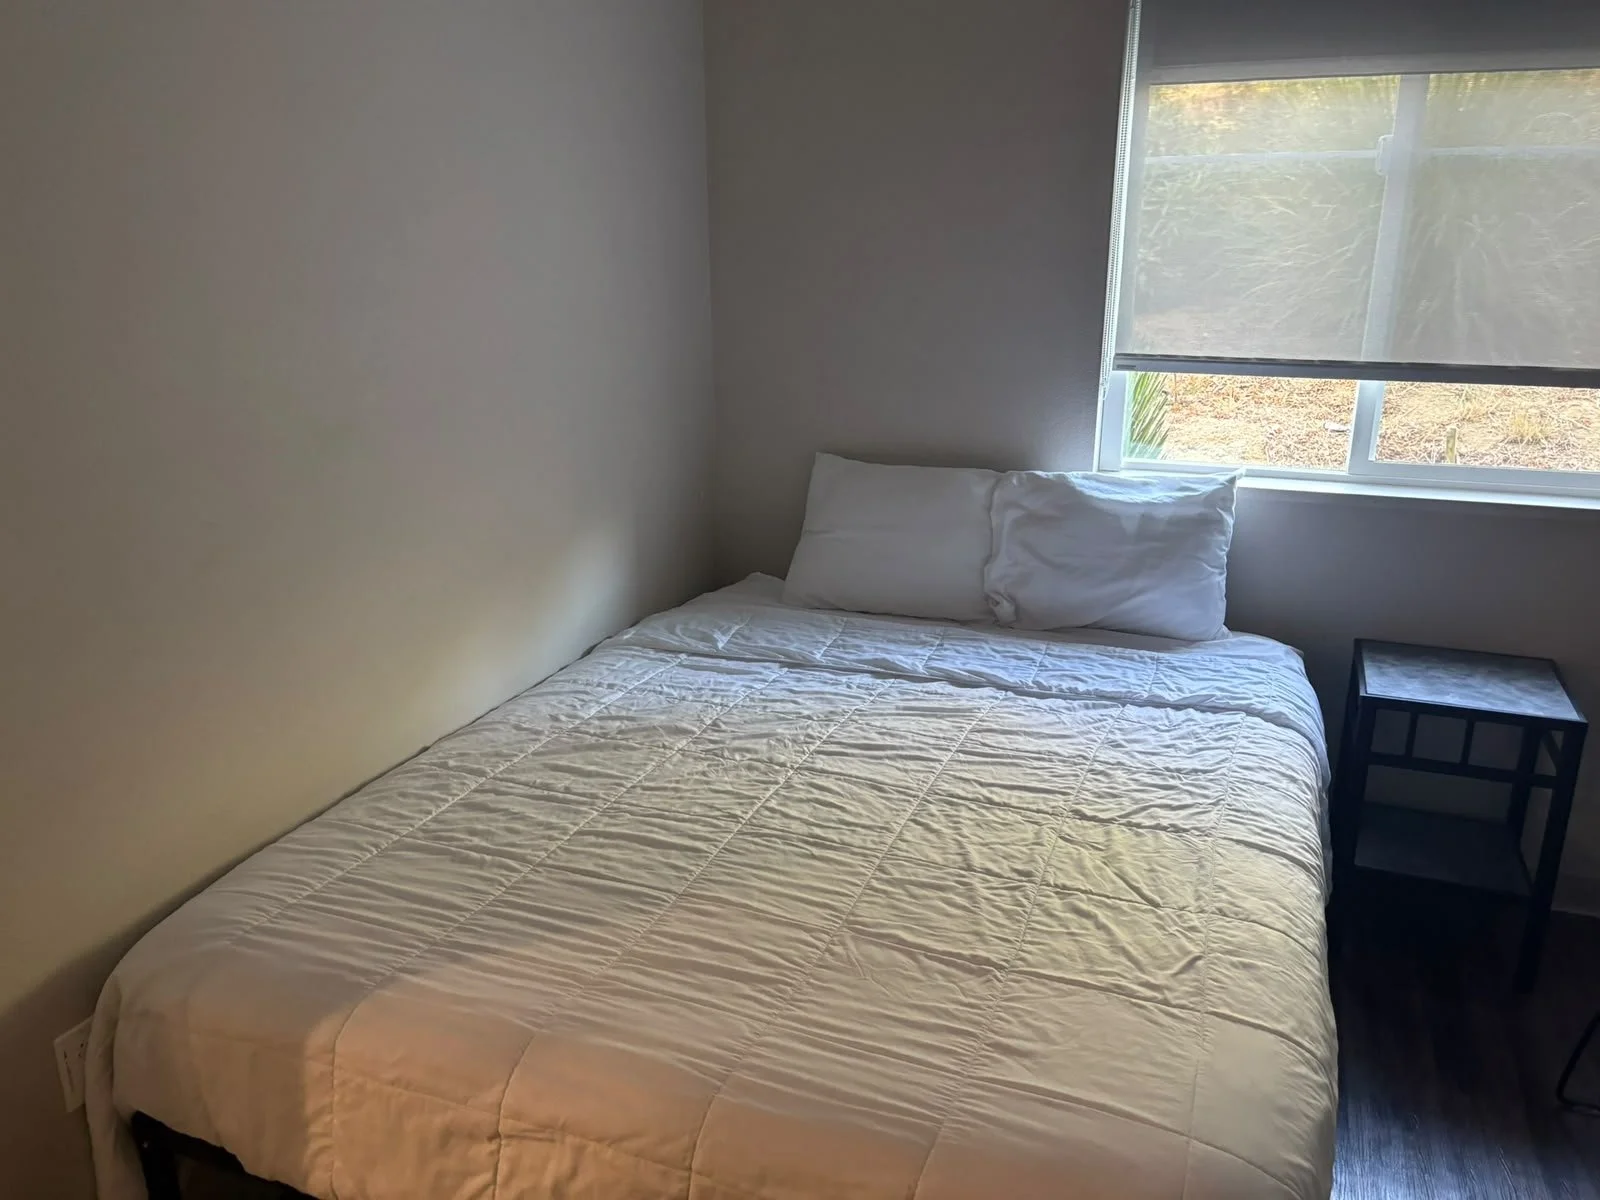
Type of Room: Unit B:
2 rooms with 2 beds
Total N° of Rooms: 10
Per Floor: 4 in 1st floor | 6 on 2nd floor
Room Size: 60 m² / 649 sq. ft.
Bed Configuration: 1 king bed
Microwave
Shared living space
Shared kitchenette with sink
Cabinet storage
Laundry facilities
Note: The 257 guest rooms are classified by bed configuration (81 double rooms and 176 single rooms). Suites and Club Rooms are additional room categories within the hotel's total inventory and should not be counted separately.
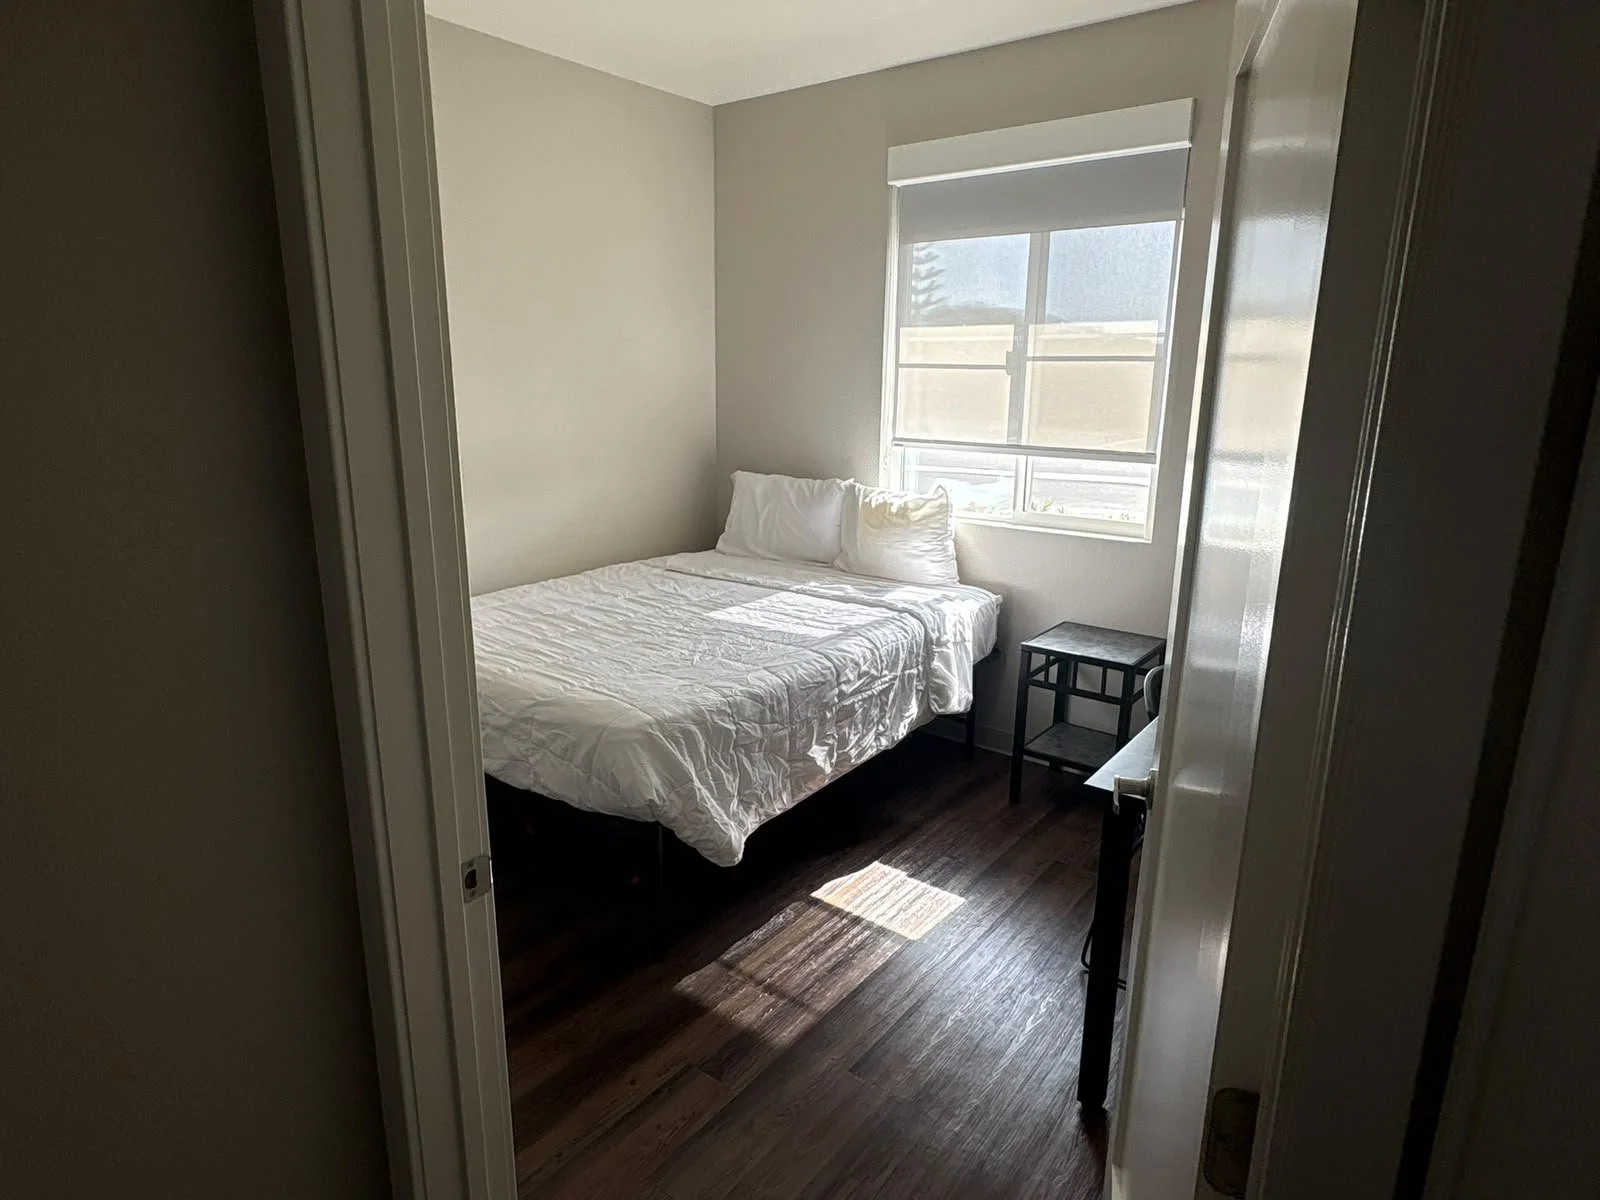
Type of Room: Unit C:
4 rooms with 4 beds
Total N° of Rooms: 10
Per Floor: 5 in 1st floor | 5 in 2nd floor
Room Size: 97 m² / 1,046 sq. ft.
Bed Configuration: 1 king bed
FUNCTION ROOMS
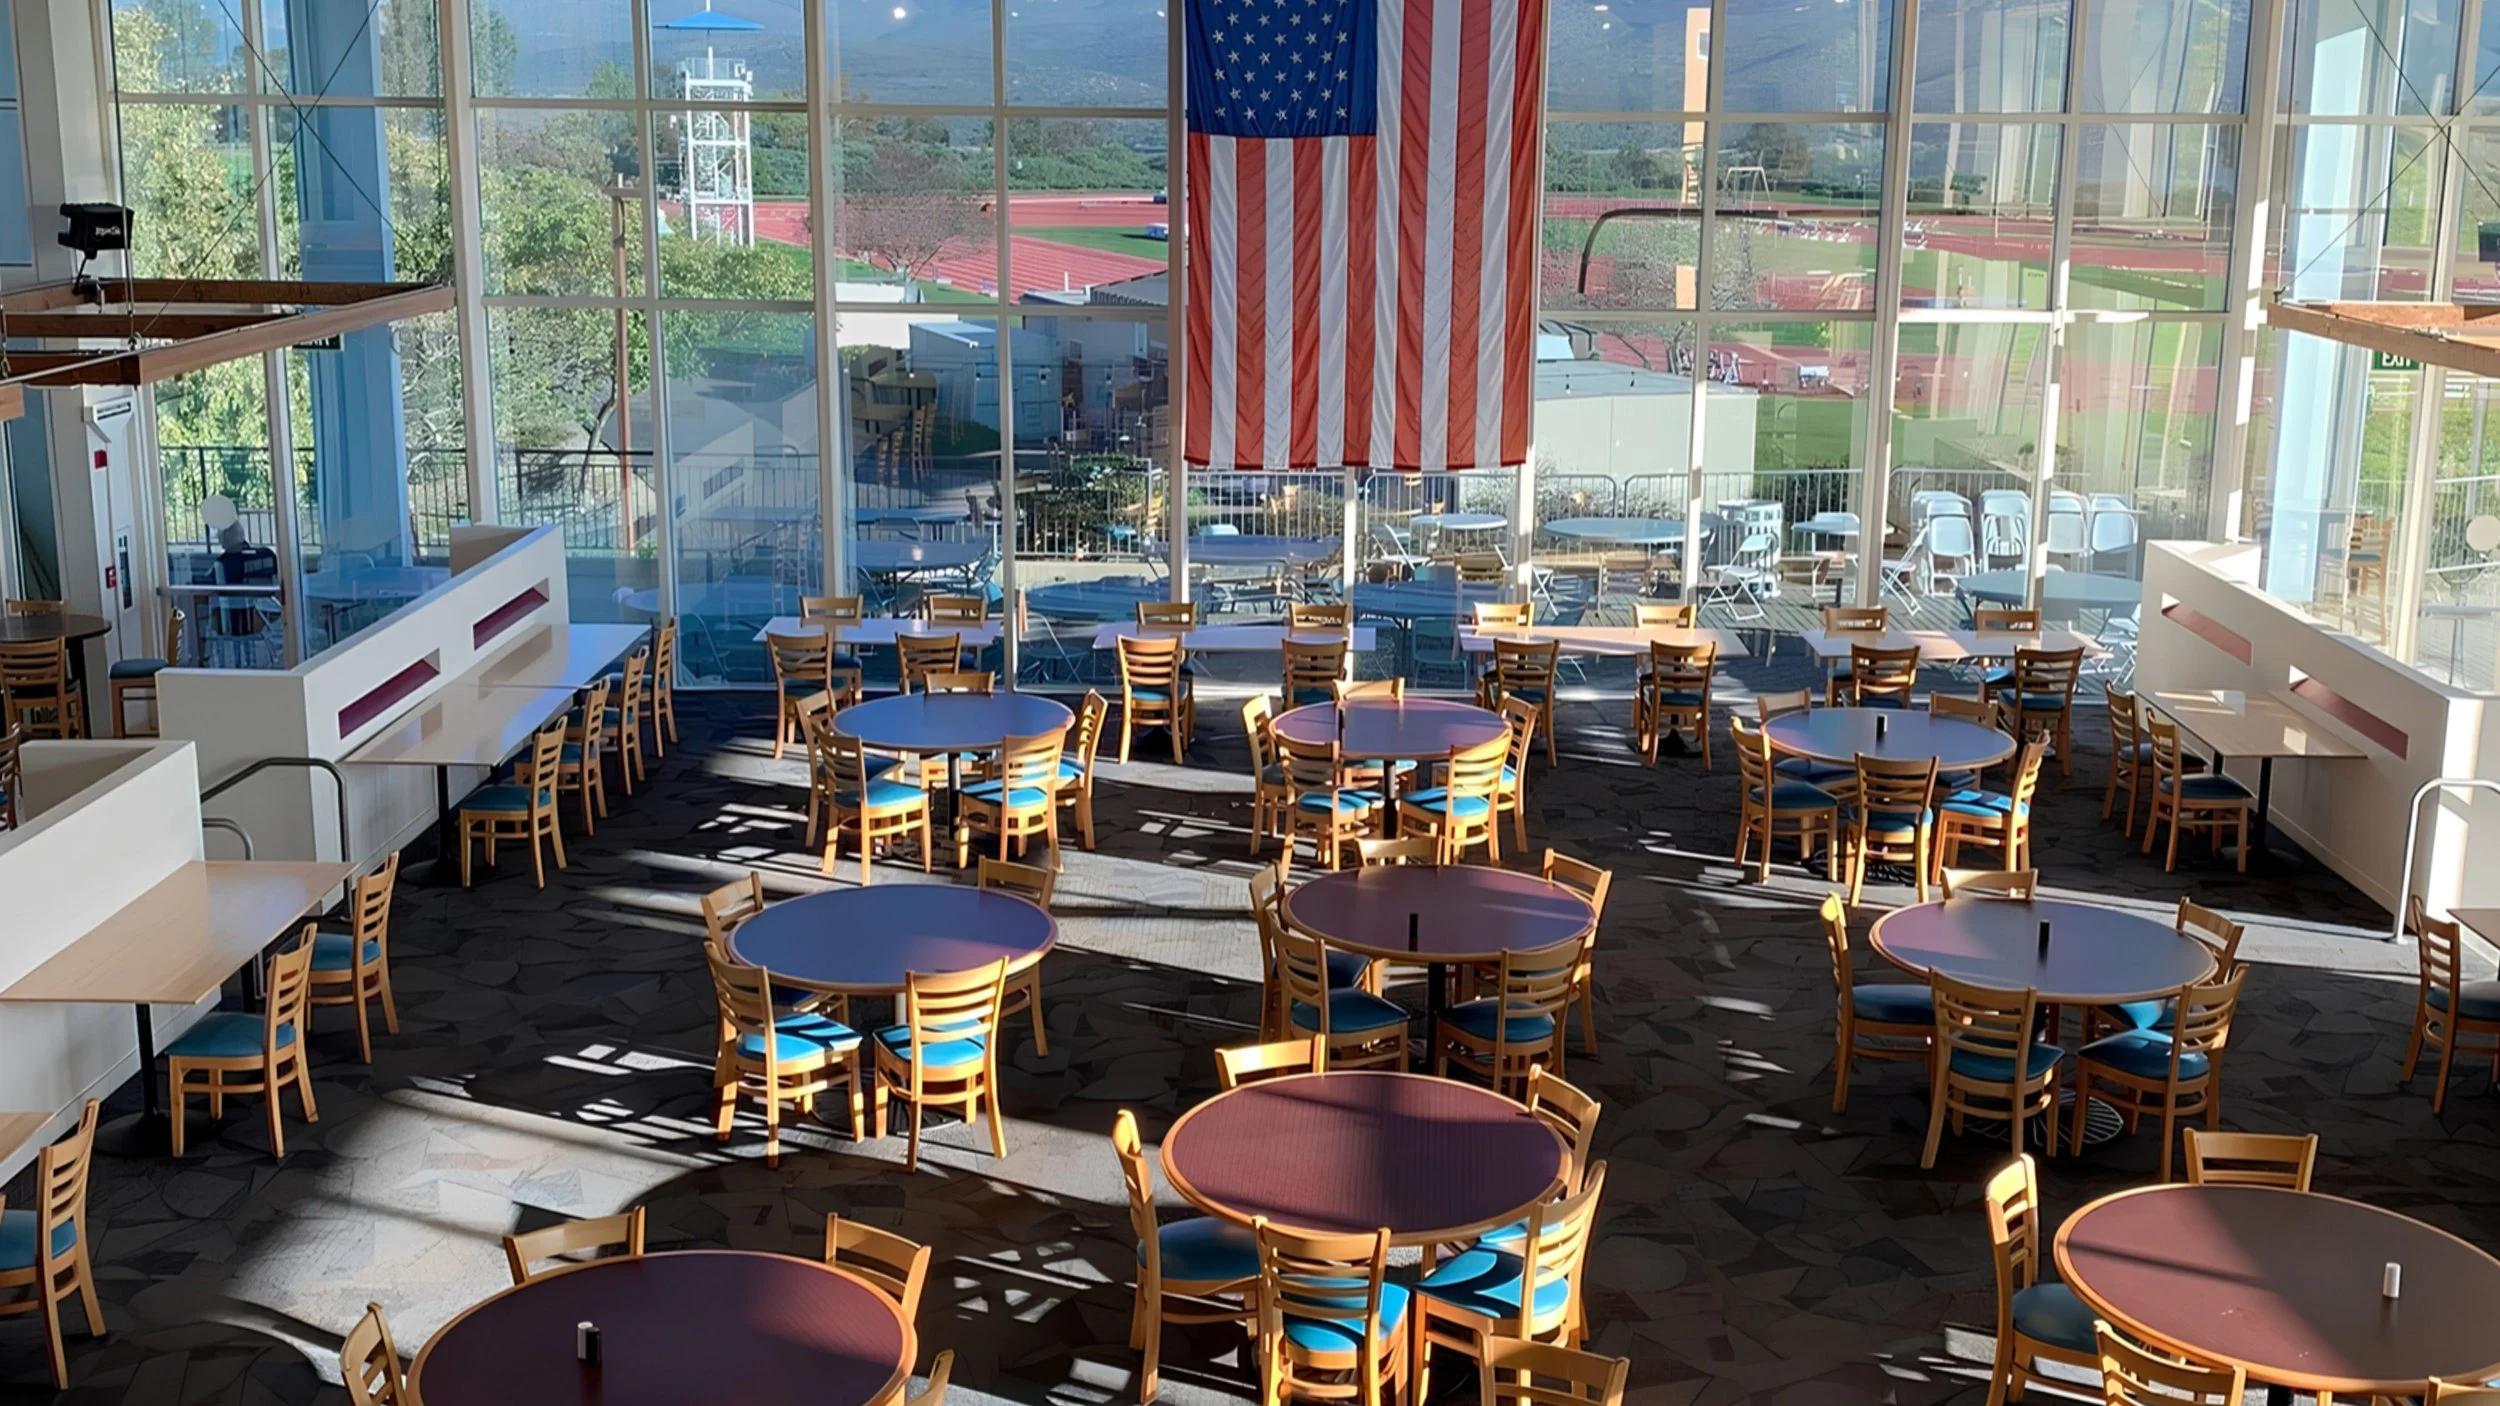
Meeting Space: Meeting Room | Floor: First Floor | Size: 60 m² / 649 sq. ft. | Configuration: Theater-style setup for 30 people | Natural light: Yes
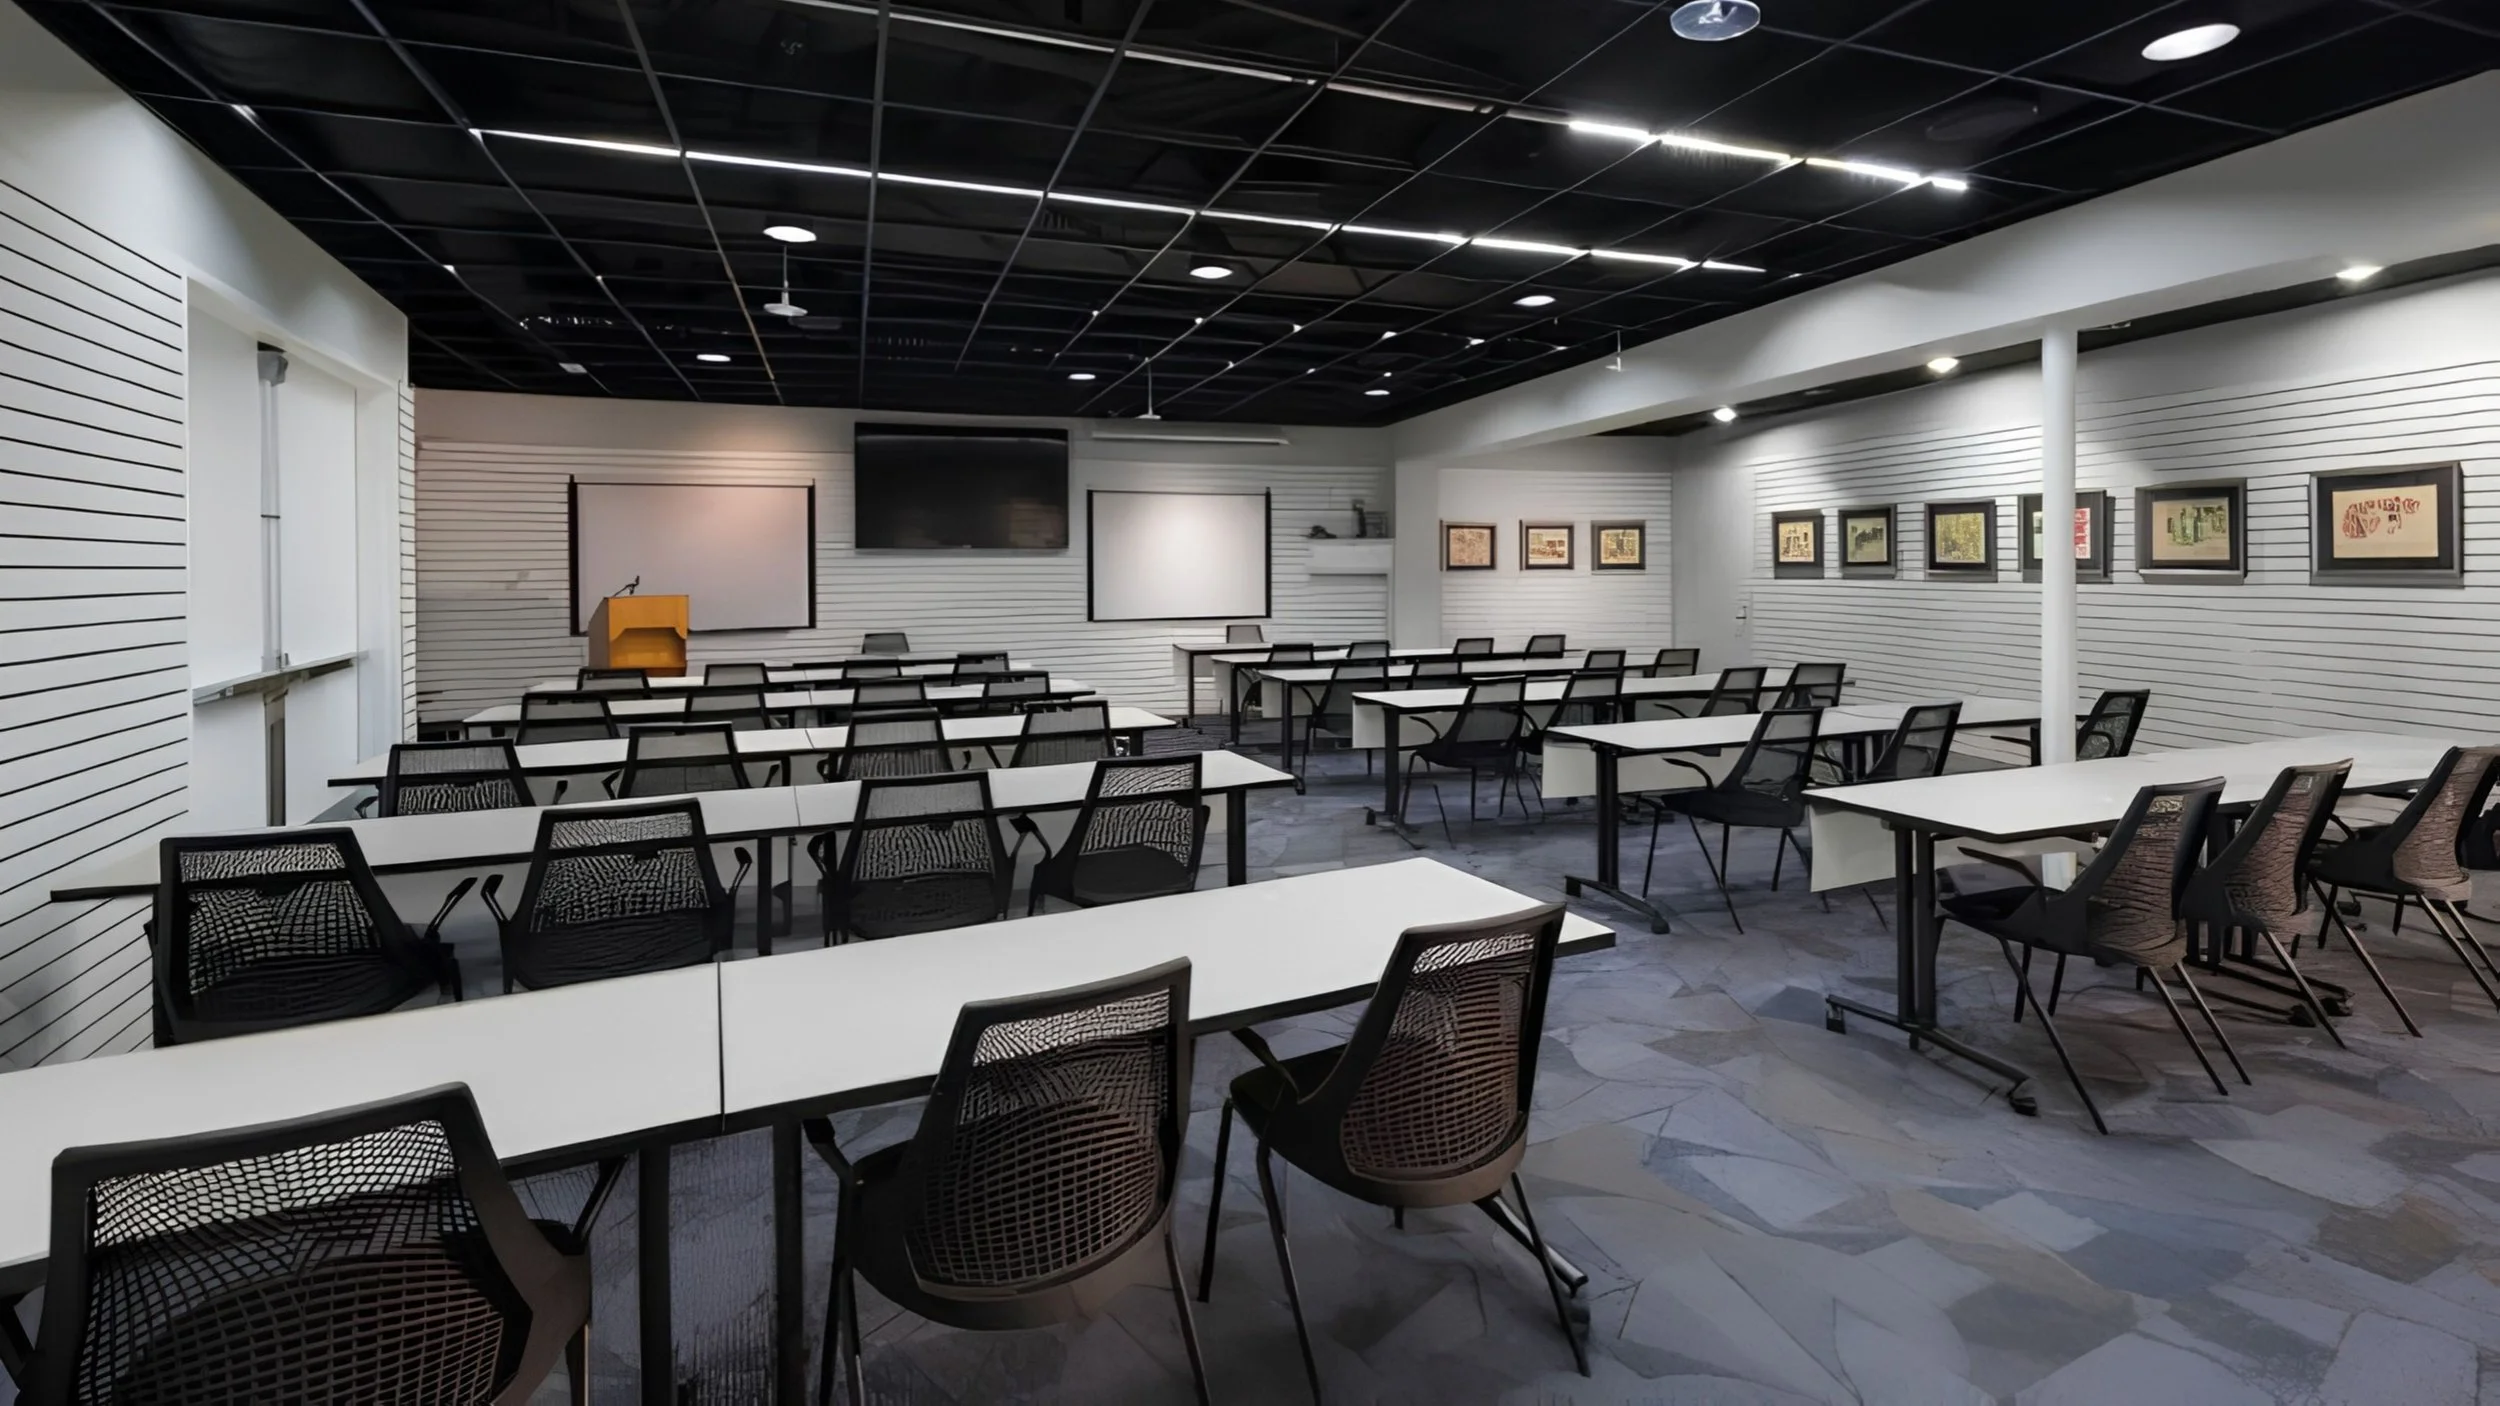
Meeting Space: Multipurpose Room | Floor: First Floor | Size: 74 m² / 794 sq. ft. | Configuration: Equipment Room + Coaches Office | Natural light: Yes