

Hyatt Regency Andares
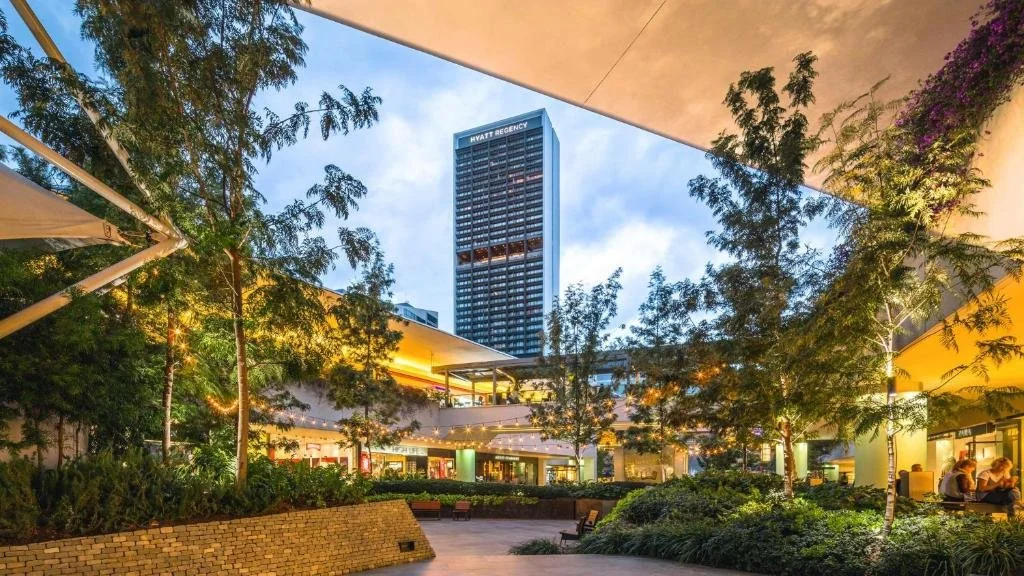
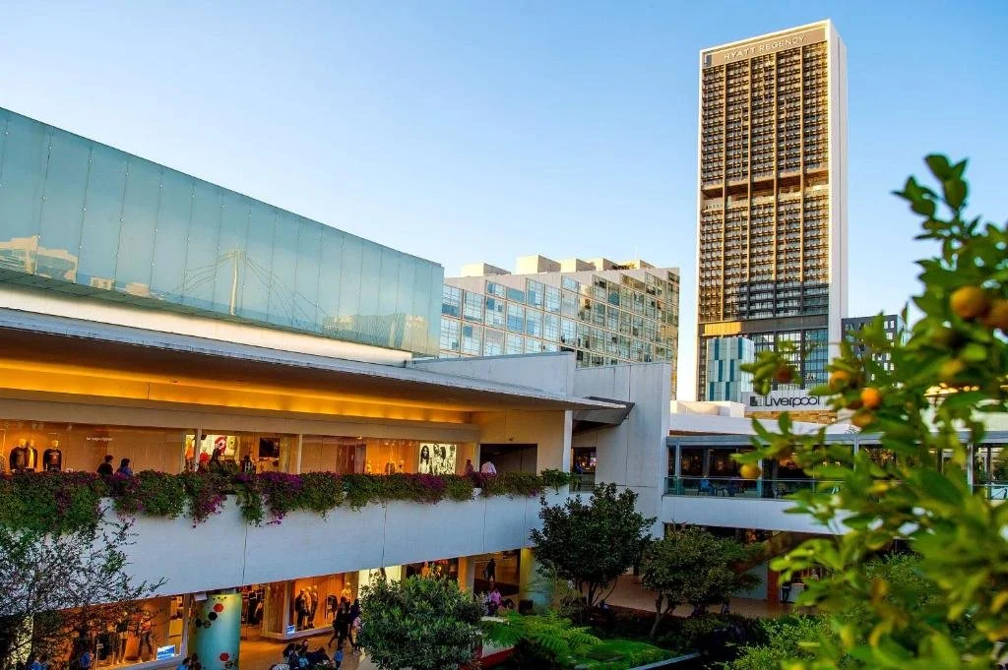
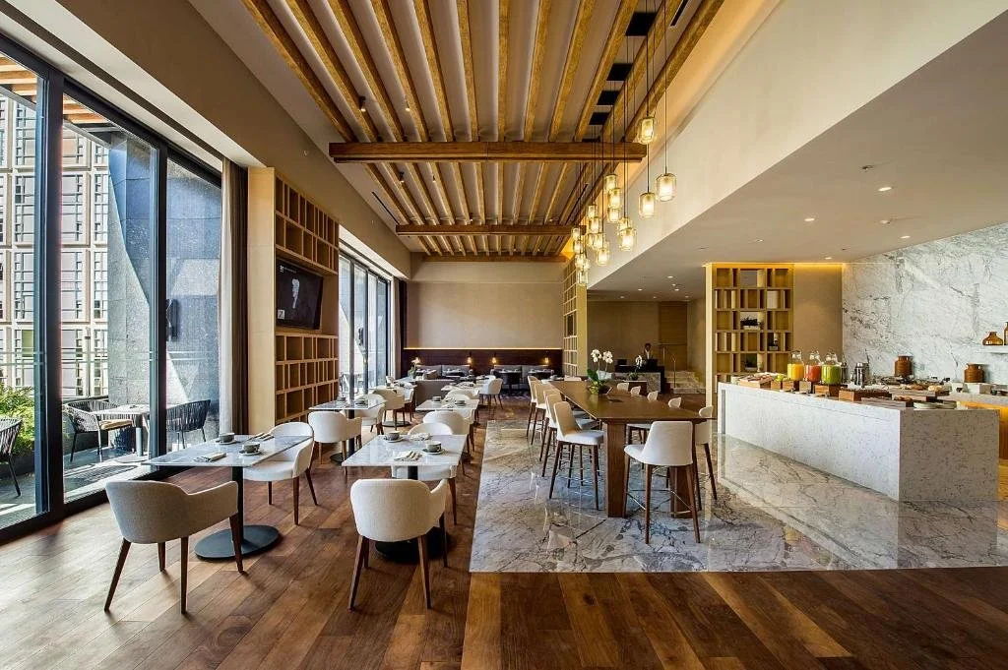
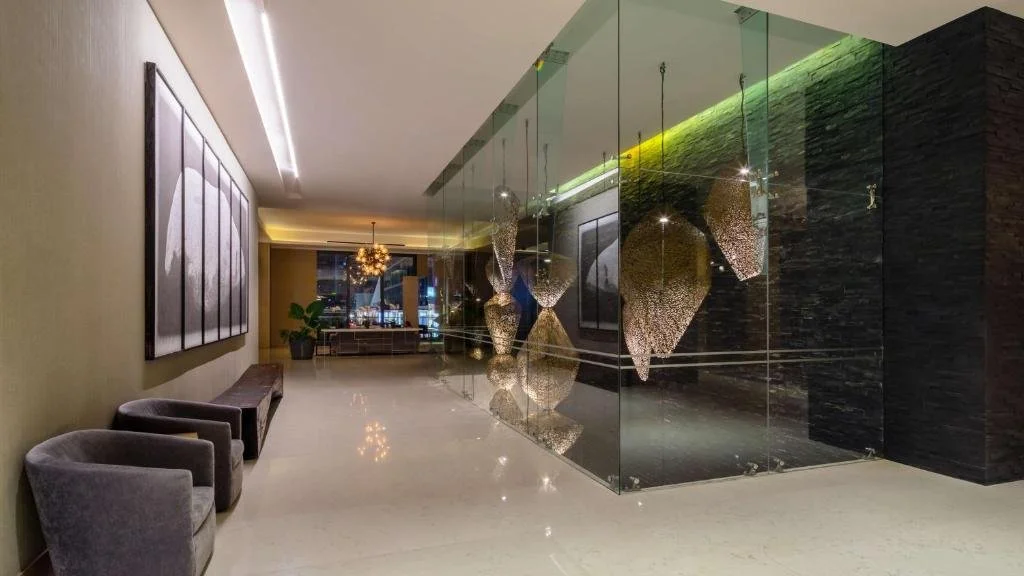
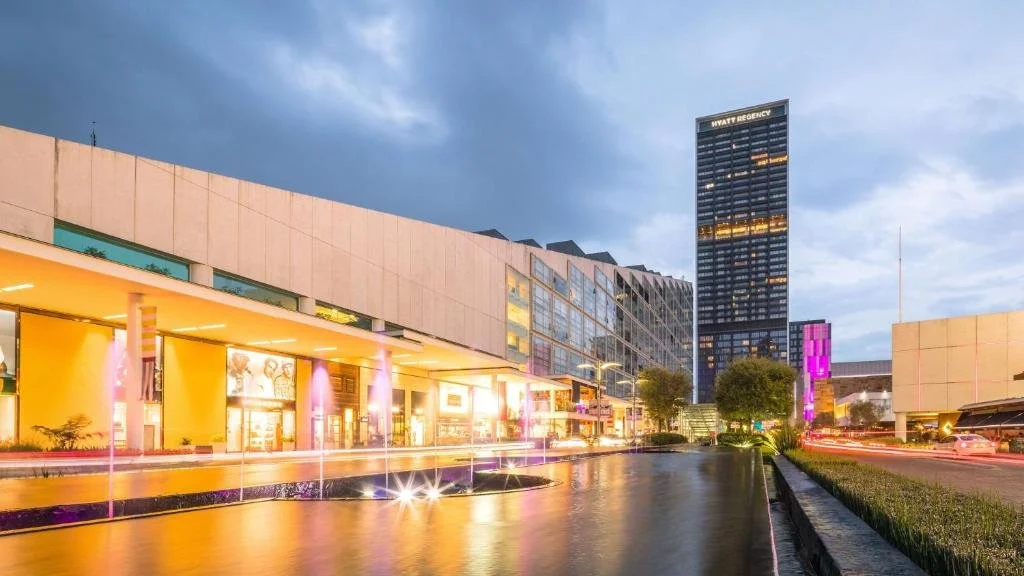
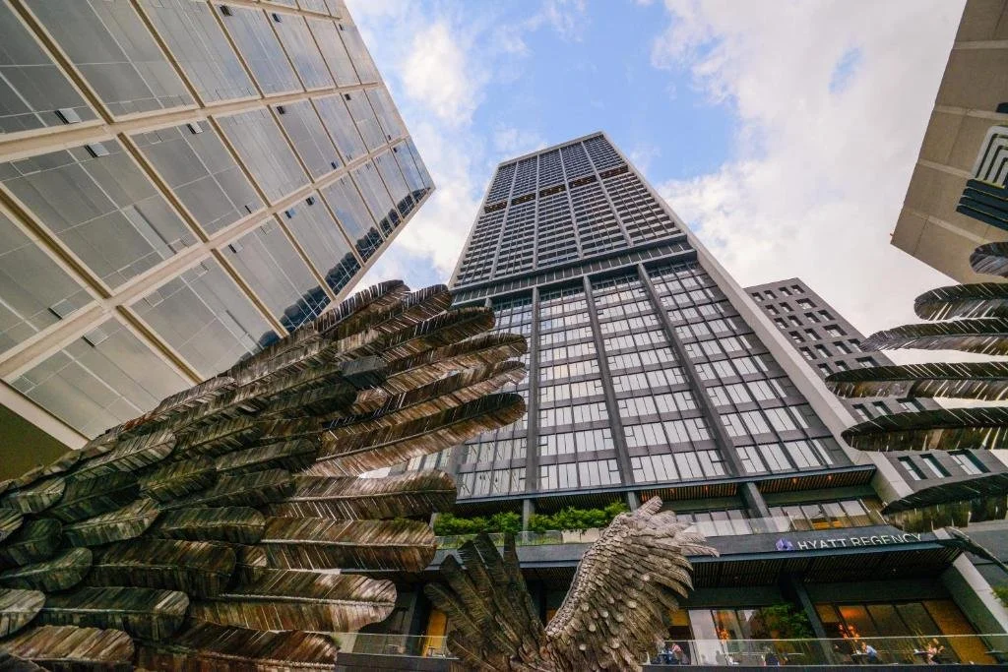
Located in the exclusive Andares district, Hyatt Regency Andares Guadalajara offers a contemporary luxury experience in one of the city’s most vibrant and upscale areas. The hotel features 257 spacious guestrooms, including 25 suites, with modern design inspired by the culture of Jalisco.
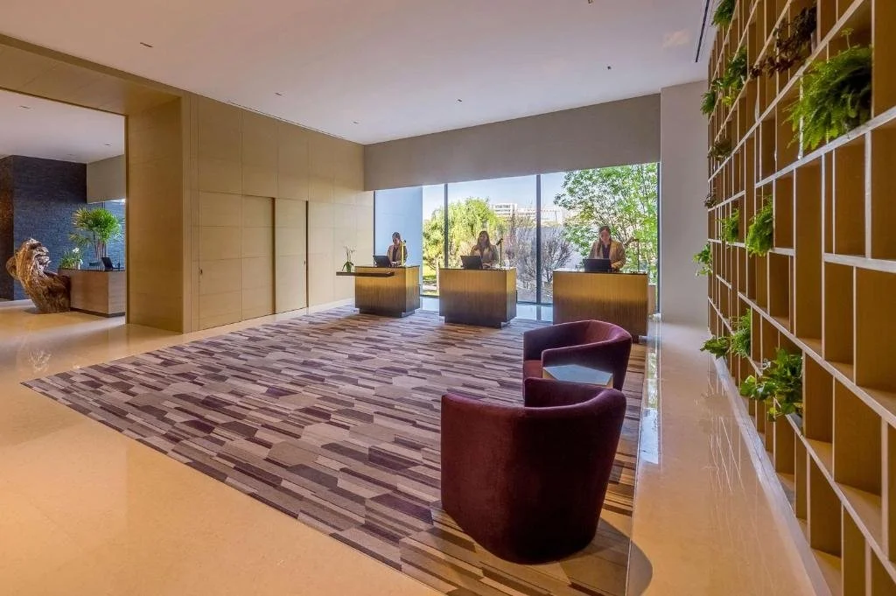
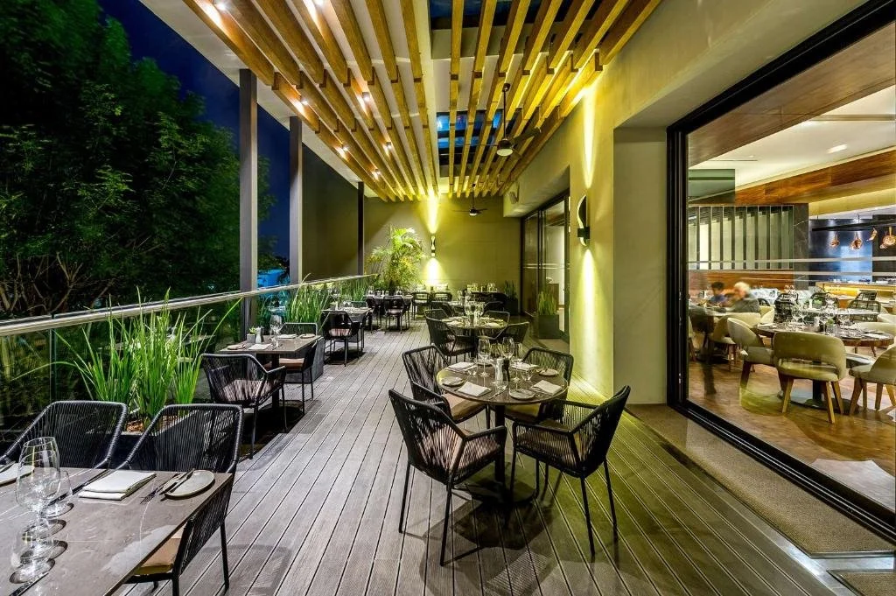
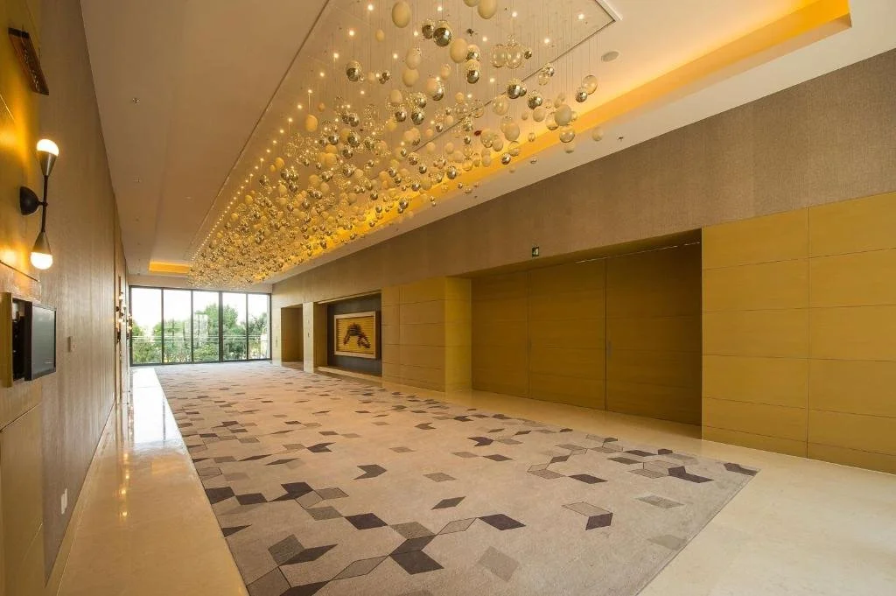
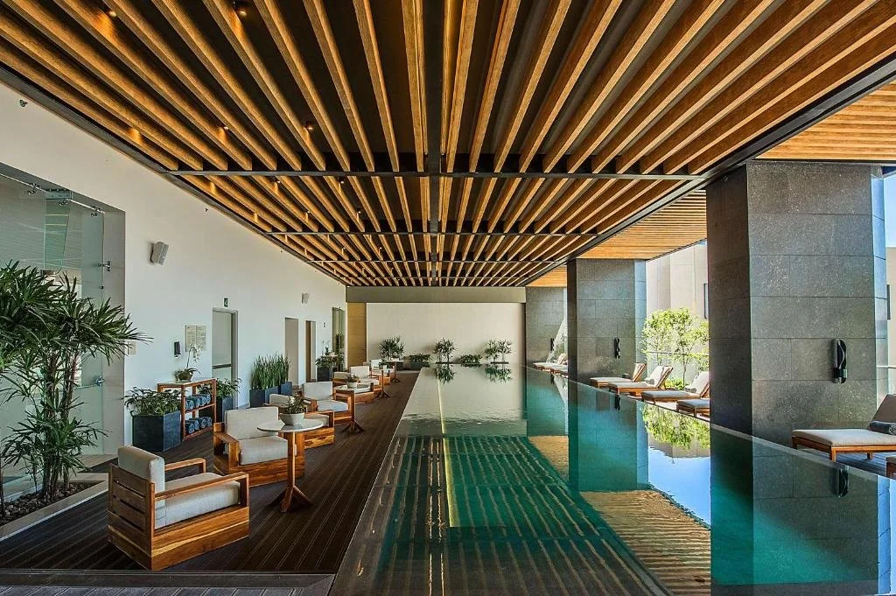
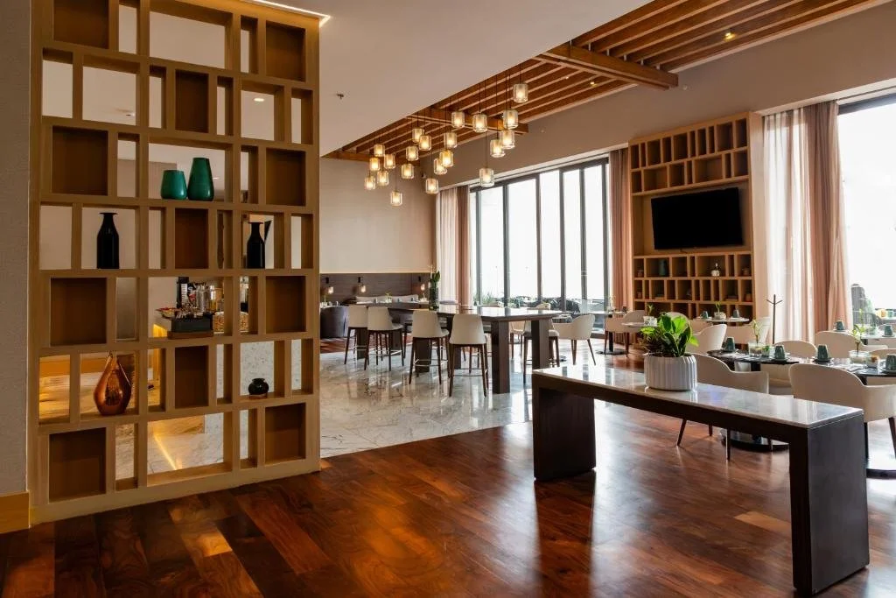
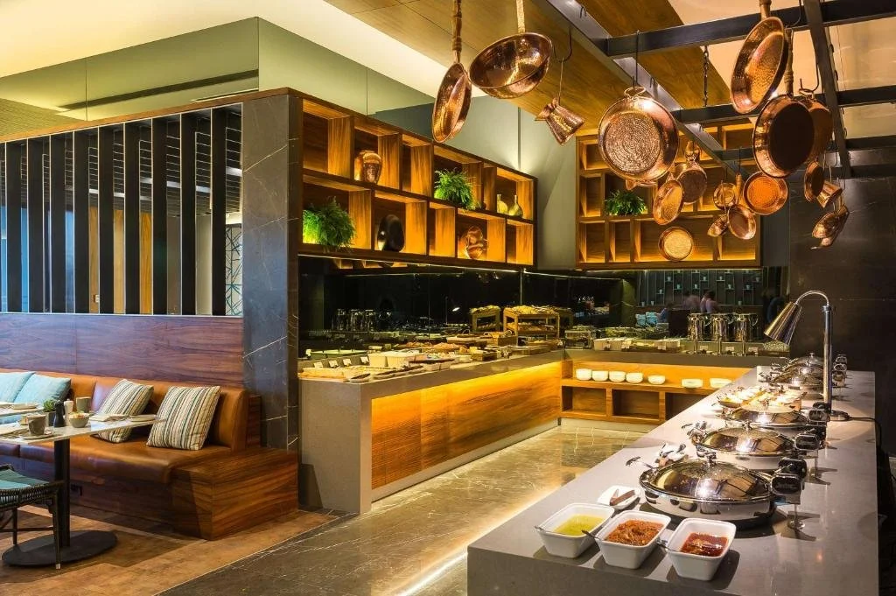
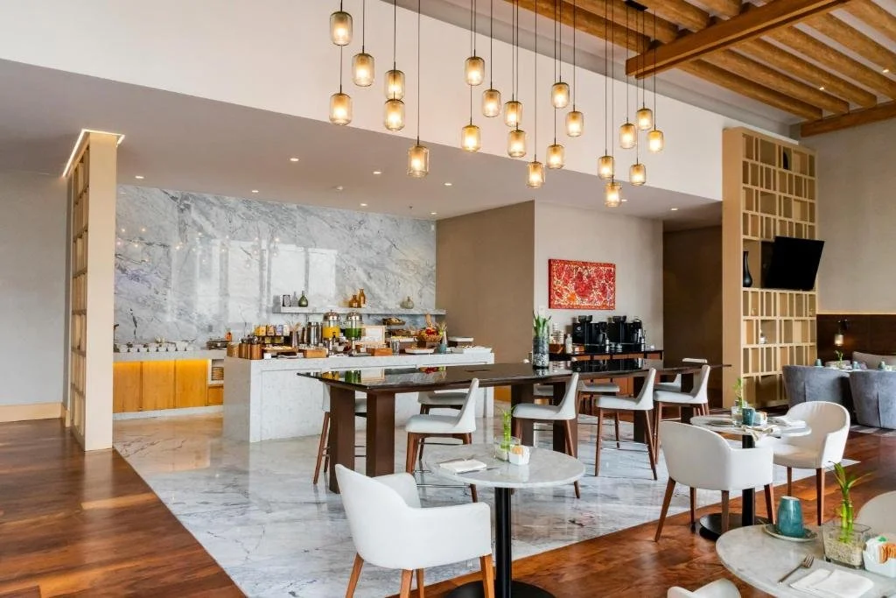
With extensive meeting and event facilities, a 24-hour fitness center, indoor lap pool, Kinal Spa, multiple dining options and 24-hour in-room dining, the property provides an ideal environment for professional teams and international delegations. Its location within the Andares complex also offers convenient access to restaurants, retail and services while maintaining the comfort and standards of a full-service luxury hotel.
HOTEL DETAILS
Total number of rooms in hotel: 257
Option for exclusive team function spaces: Yes
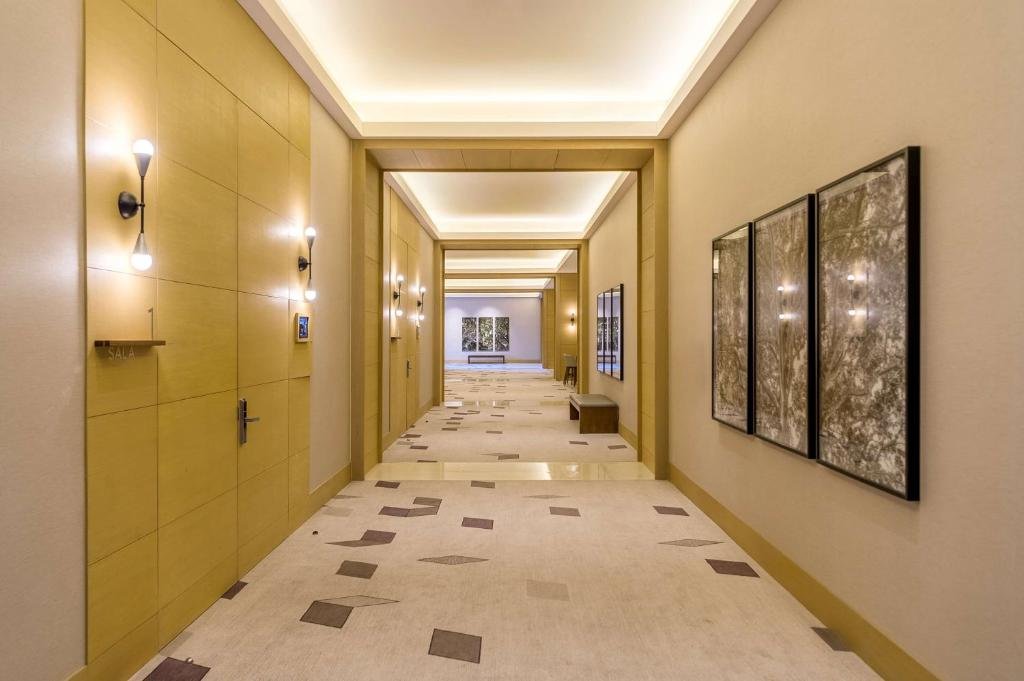
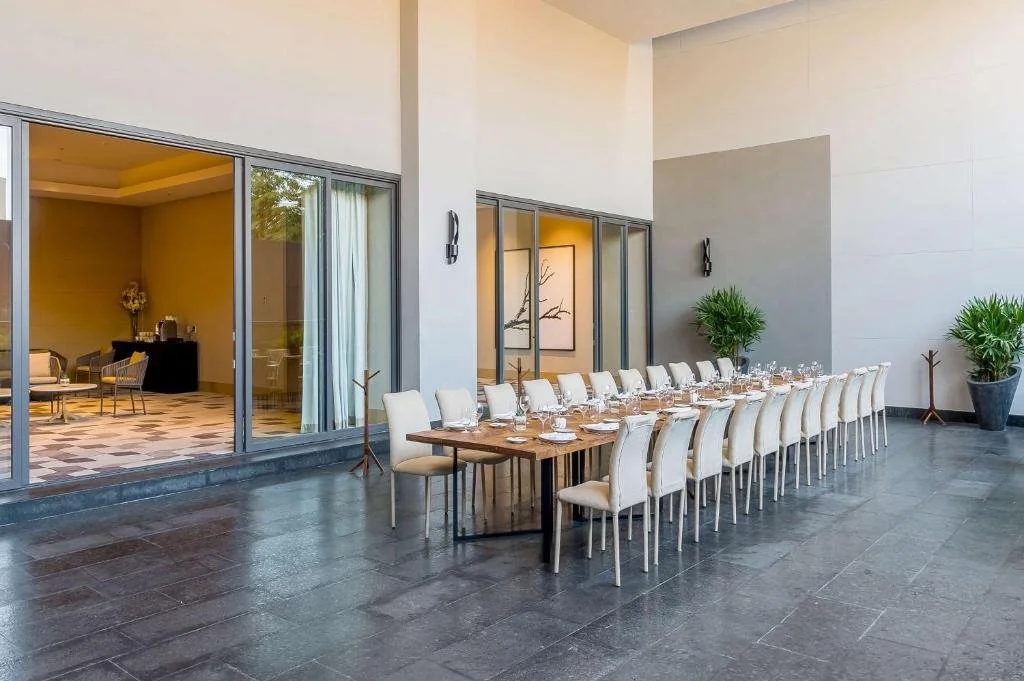
Number of function spaces: 8 event spaces, including 2 ballrooms, 5 meeting rooms, and 1 terrace.
Option for exclusive team floors: Yes
Location: Puerta de Hierro 5065, Zapopan, Jalisco, Mexico, 45116.
Experience: Atlanta United (MLS) & Houston Dynamo (MLS)
HOTEL ROOMS
ROOMS AMENITIES
Individual climate control (air conditioning)
Complimentary Wi-Fi
Flat-screen TV with Chromecast
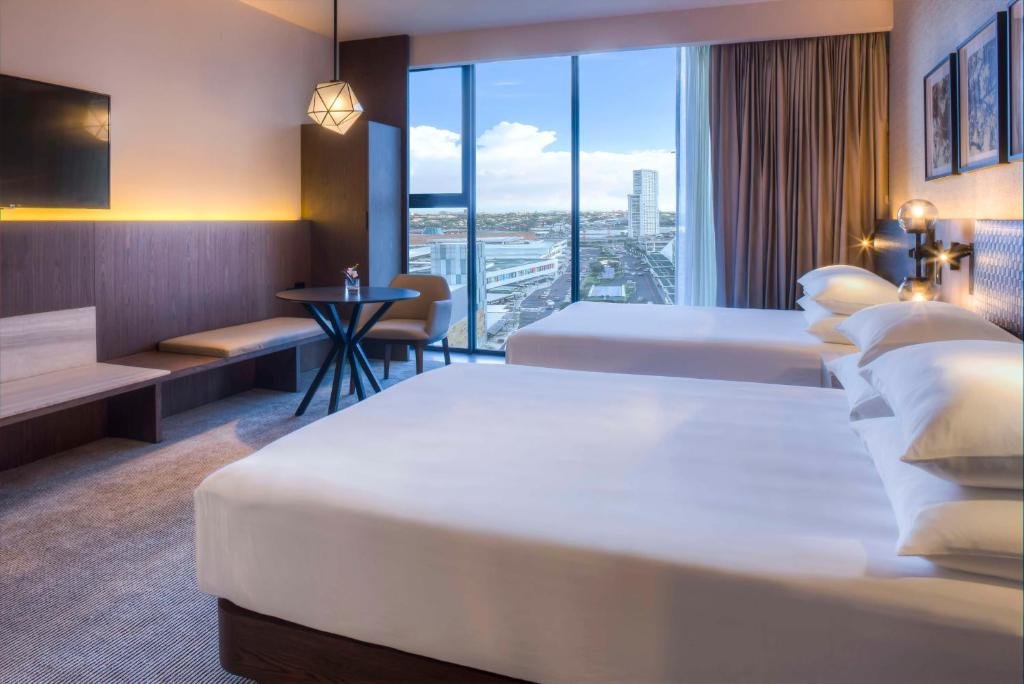
Type of Room: Double Room
Total N° of Rooms: 81
Per Floor: 7
Room Size: 41 m² / 452 sq. ft.
Bed Configuration: 2 queen beds
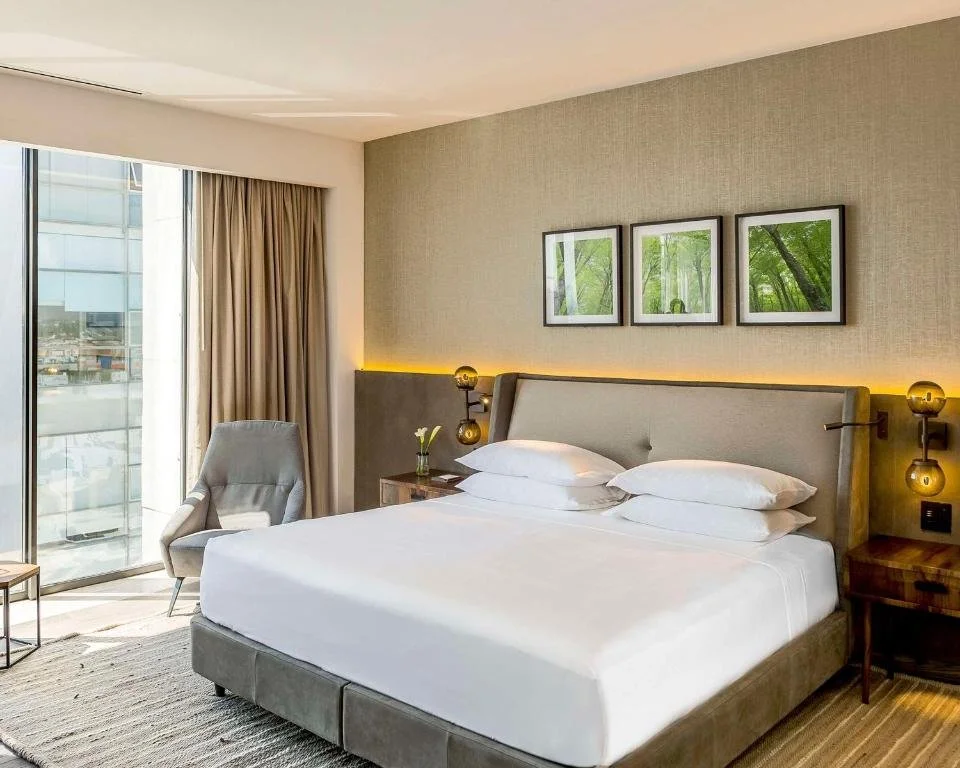
Type of Room: Single Room
Total N° of Rooms: 176
Per Floor: 14
Room Size 41 m² / 452 sq. ft.
Bed Configuration: 1 king bed
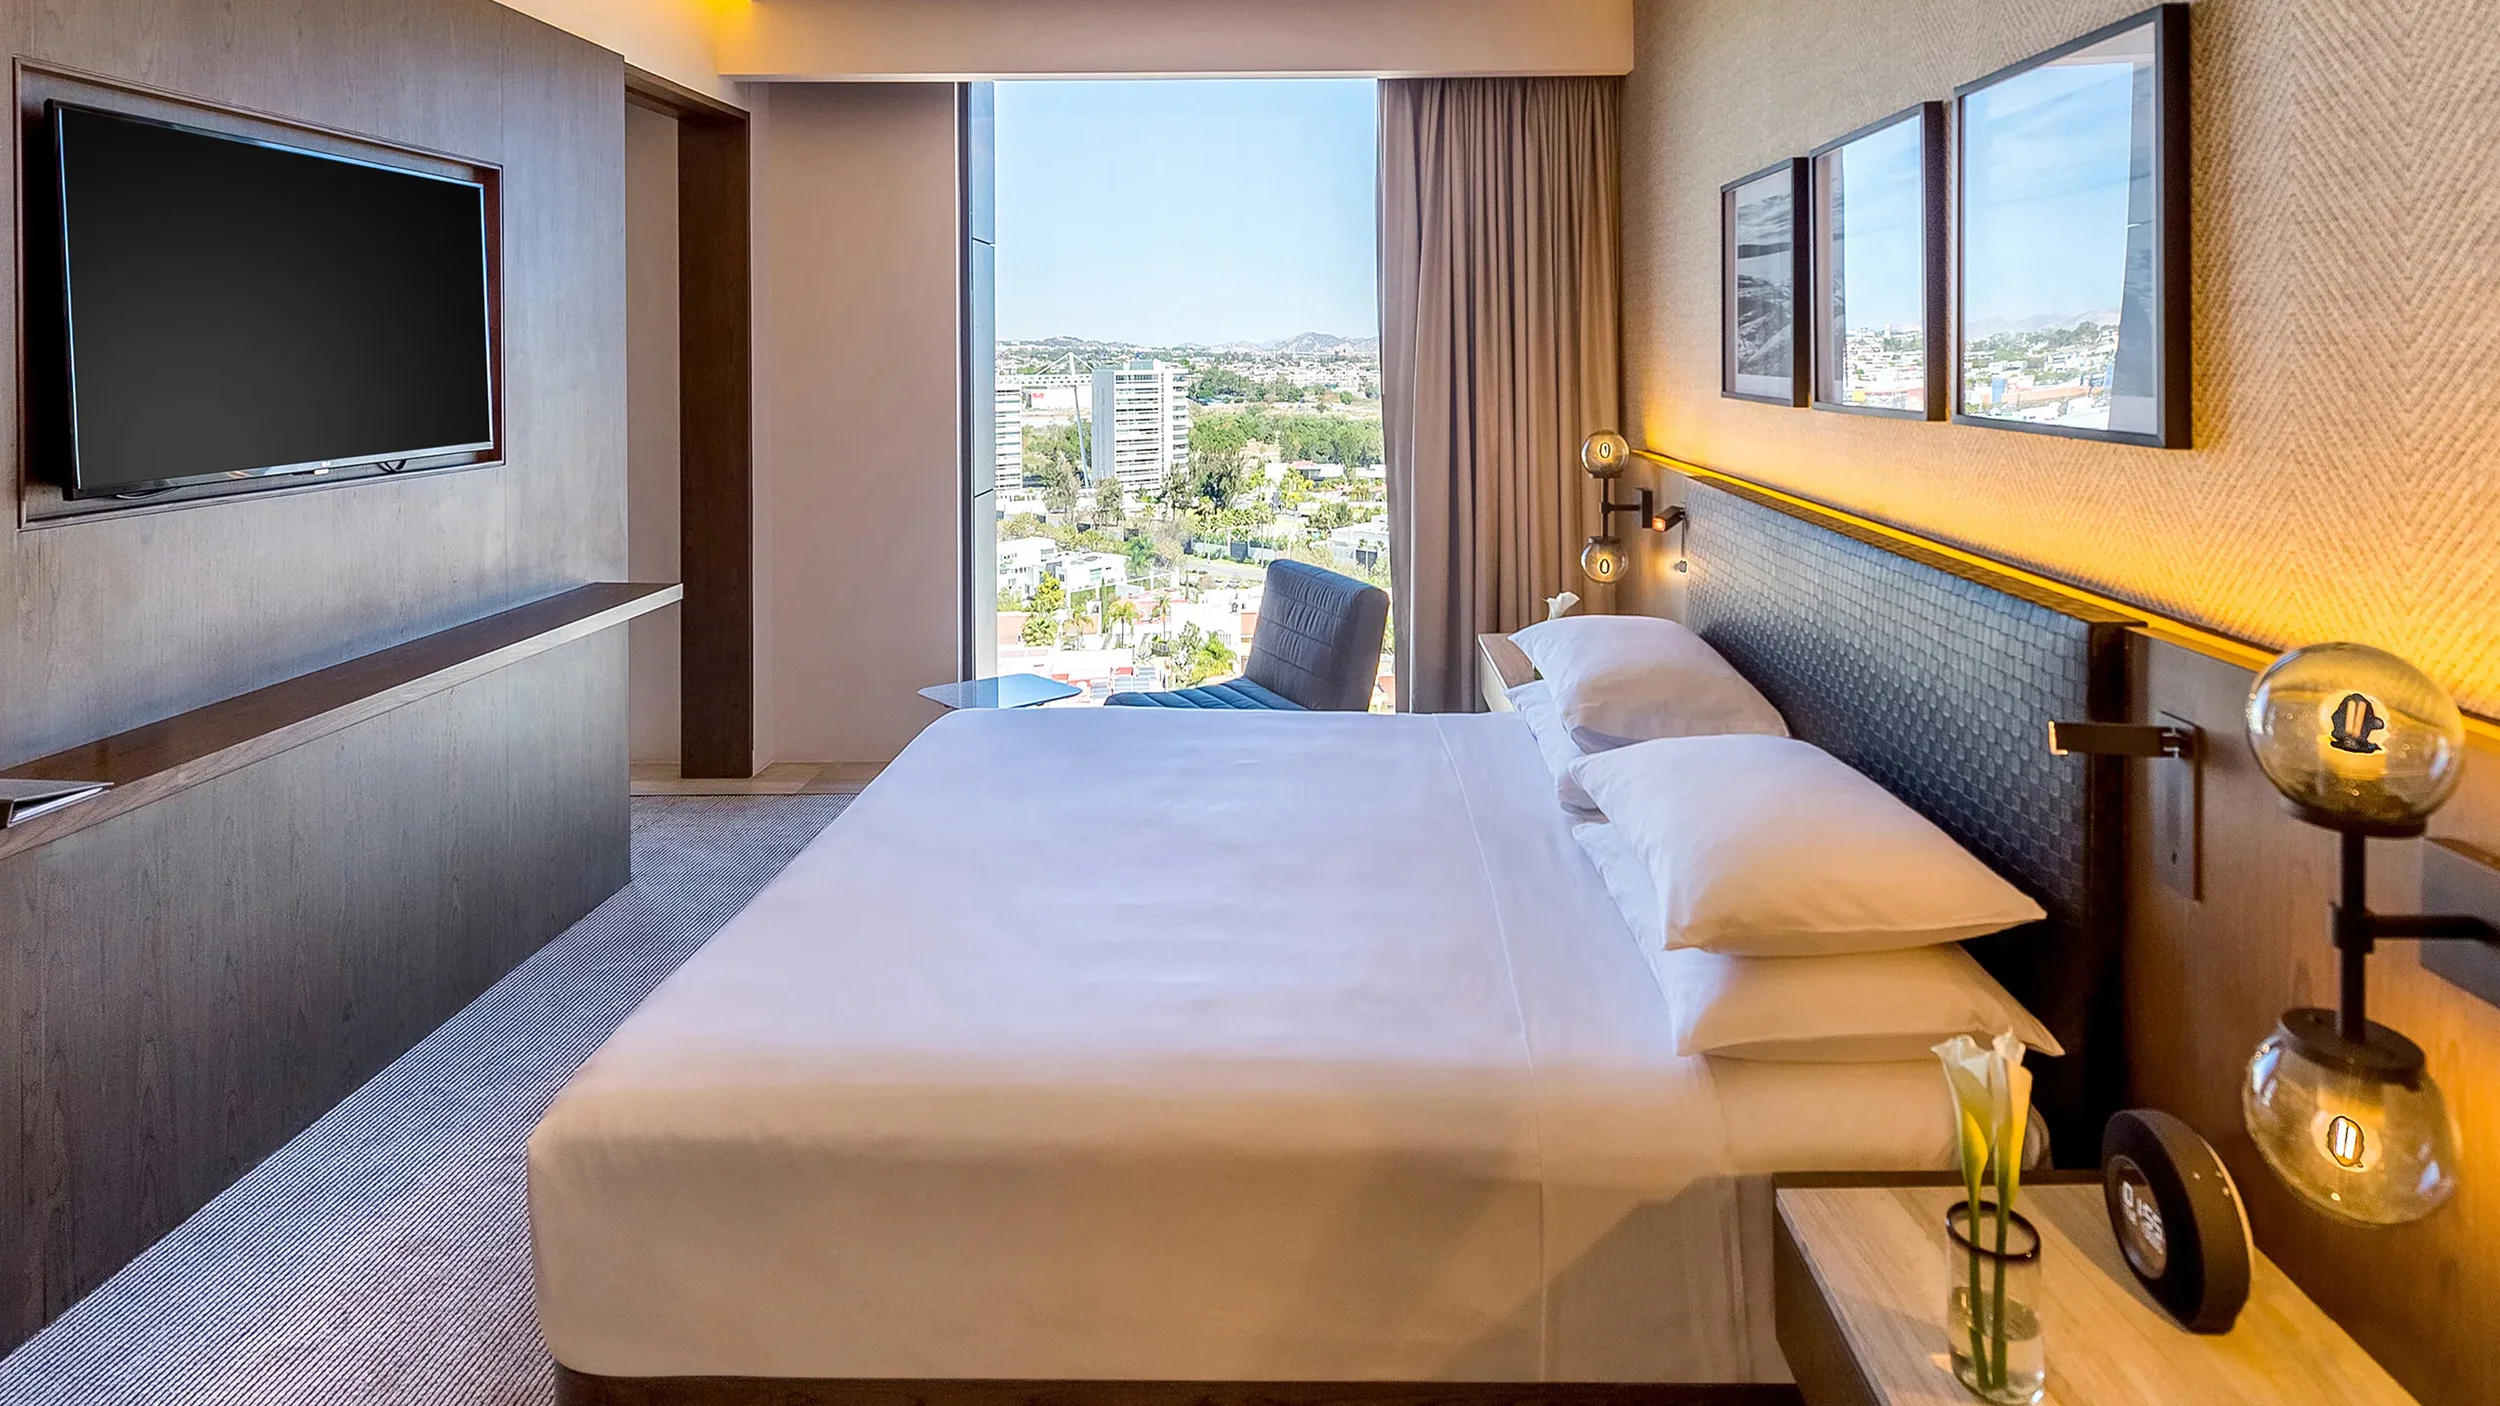
Type of Room: Club Rooms
Total N° of Rooms: 57
Per Floor: 4
Room Size : 41 m² / 452 sq. ft.
Bed Configuration: 1 king or 2 queen beds
Note: The 257 guestrooms are classified by bed configuration (81 double rooms and 176 single rooms). Suites and Club Rooms are additional room categories within the hotel's total inventory and should not be counted separately.
Nespresso coffee maker
Minibar
In-room saf
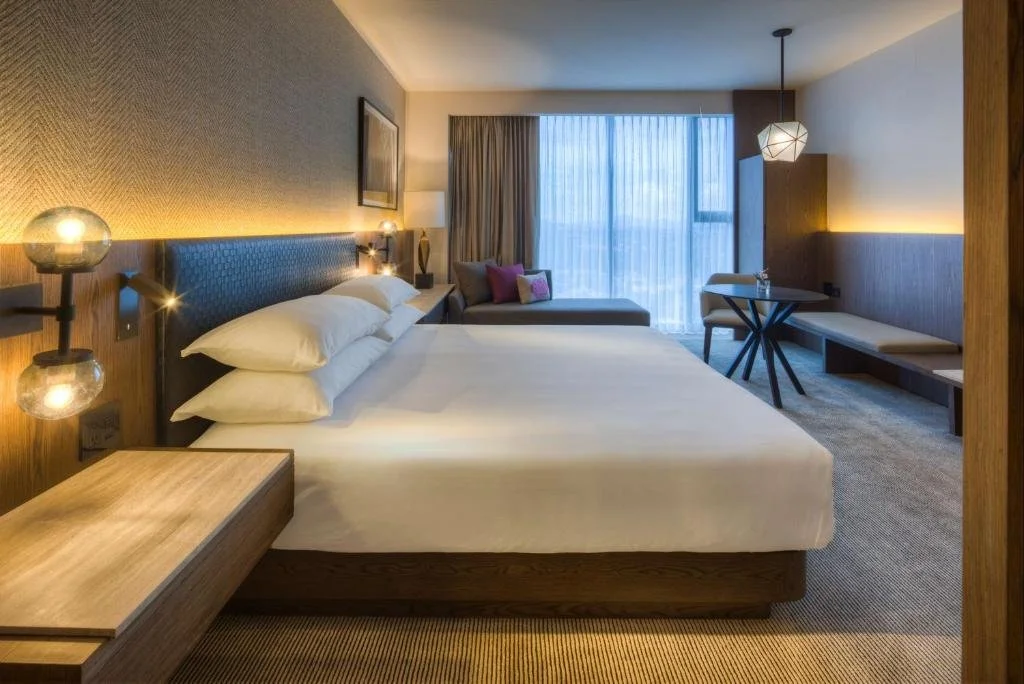
Type of Room: Suite Room
Total N° of Rooms: 25
Per Floor: 2
Room Size : 63 m² / 688 sq. ft.
Bed Configuration: 1 king bed + sofa bed
FUNCTION ROOMS
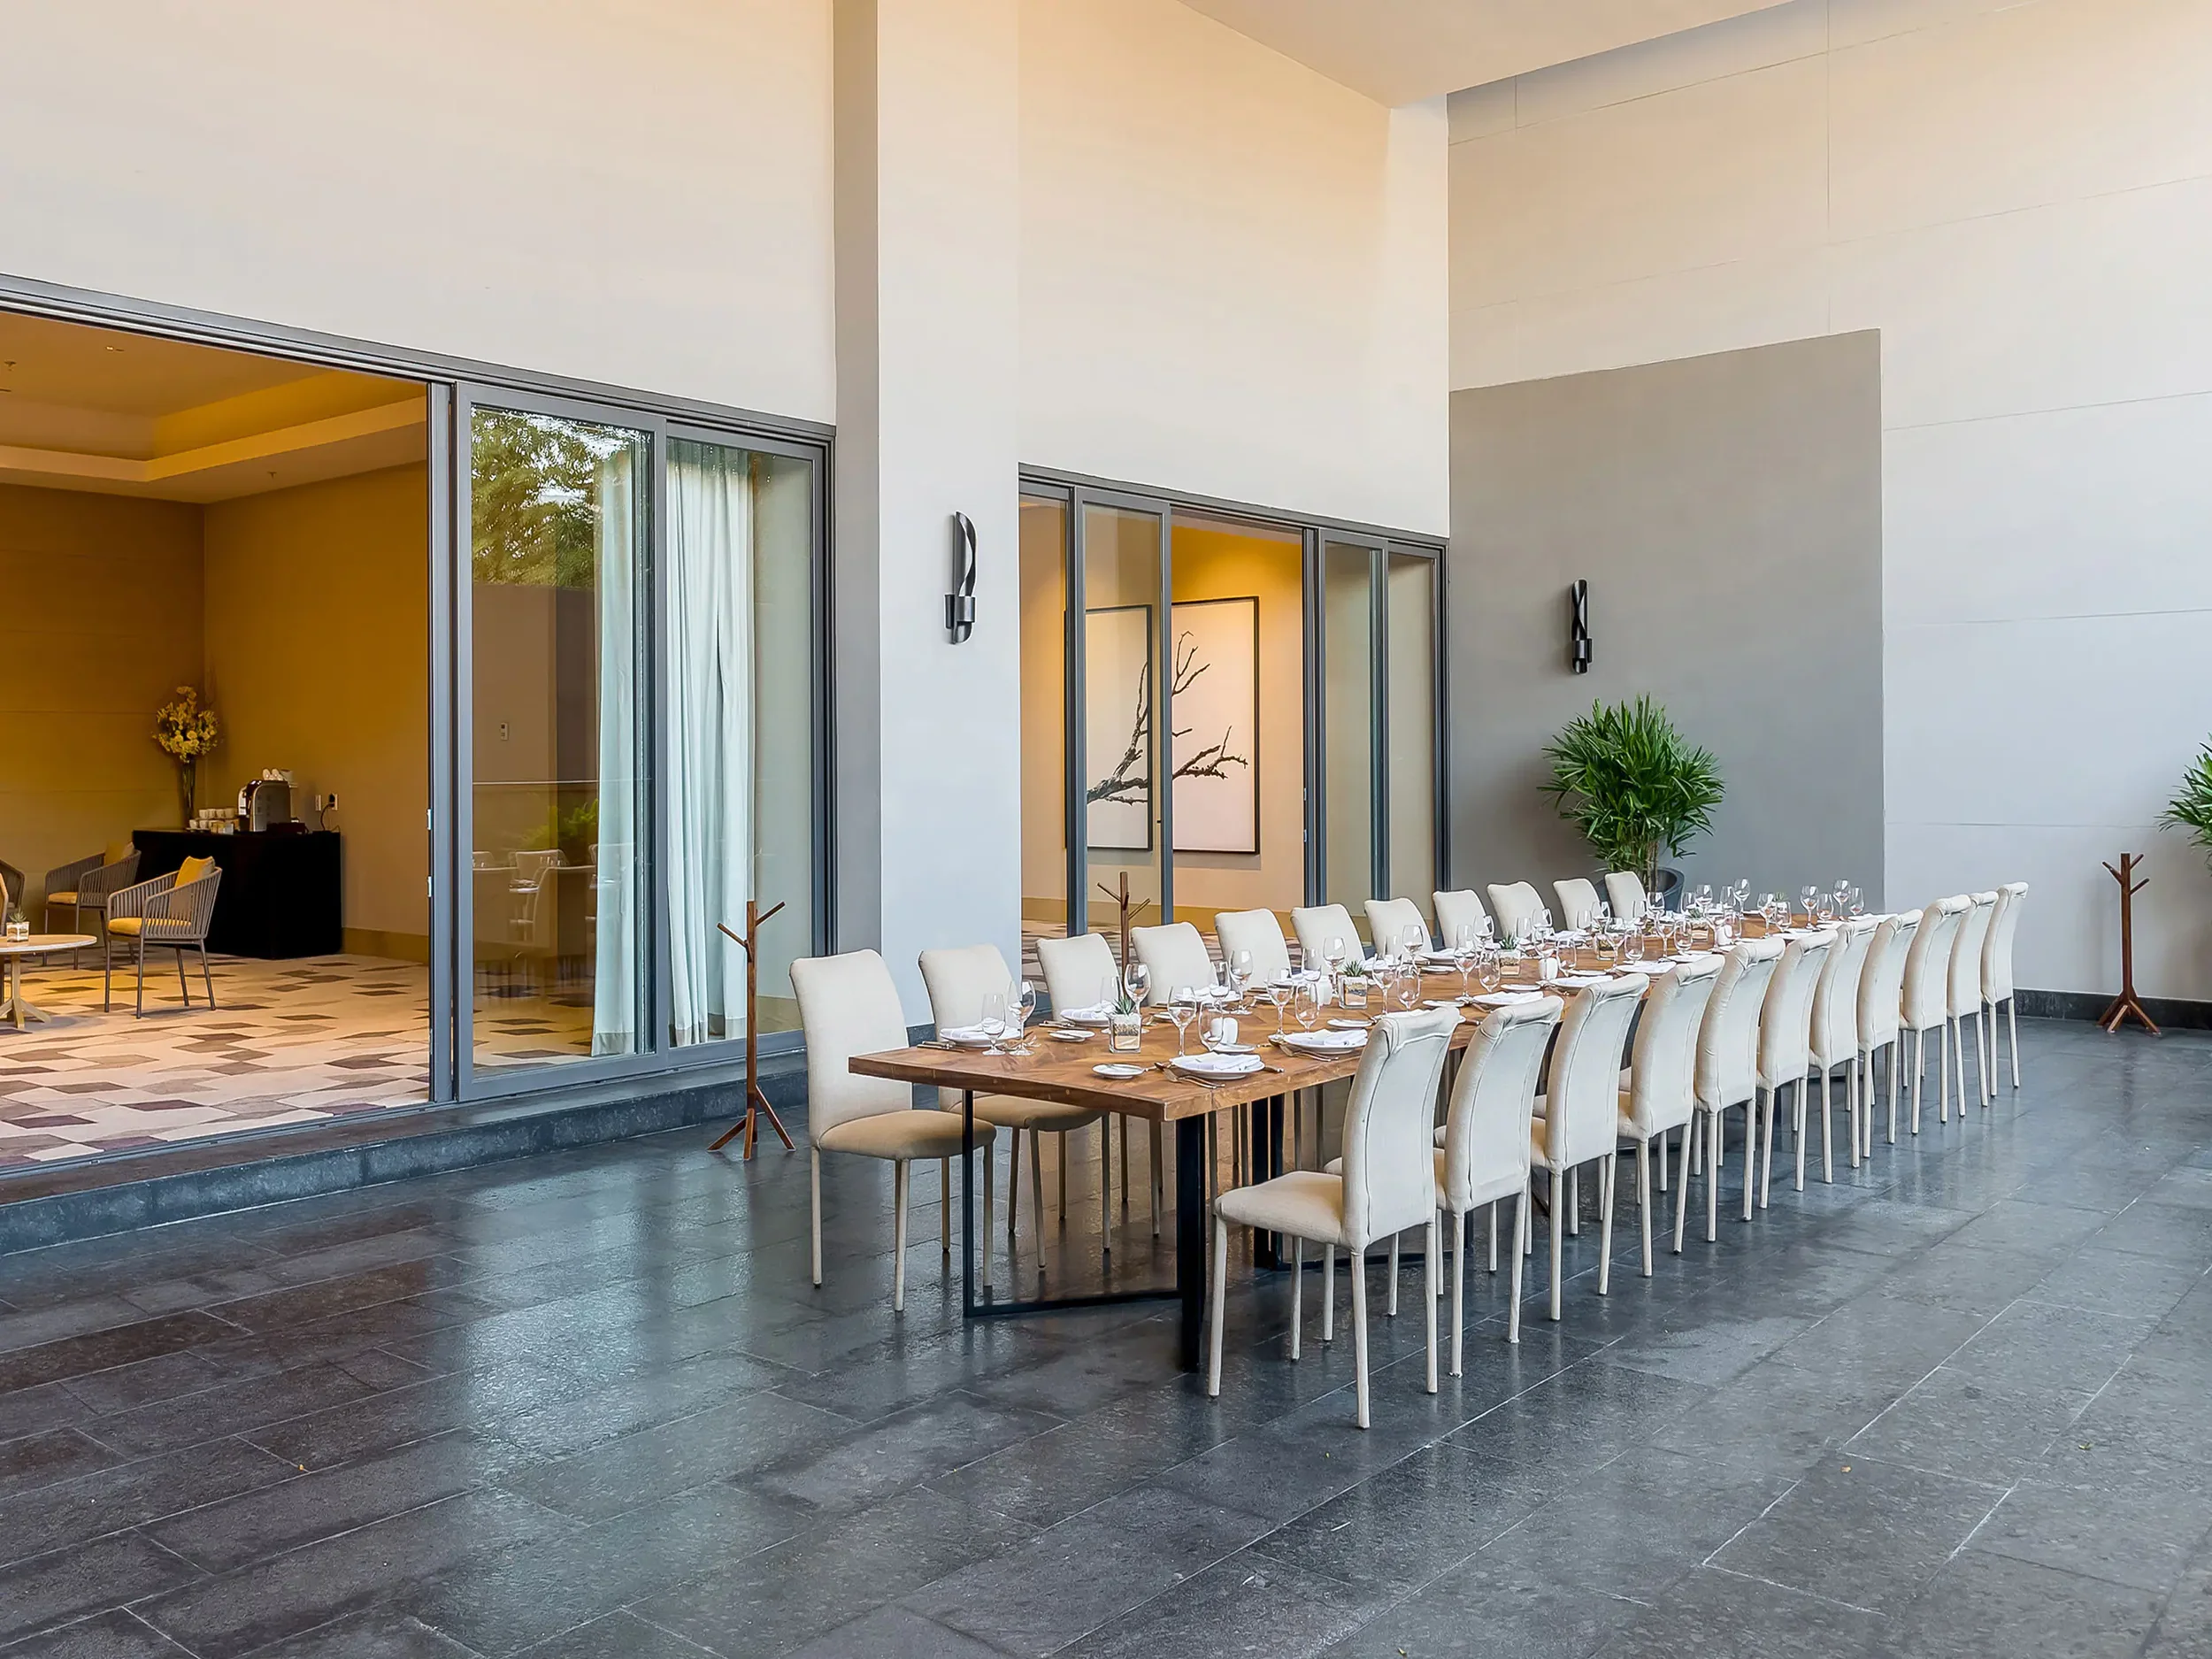
Meeting Space: Meals Room | Floor: 1st Floor | Size: 129 m² / 1,389 sq. ft. / 1,463.9 sq ft. | Configuration: 3 imperial tables for 20 pax each
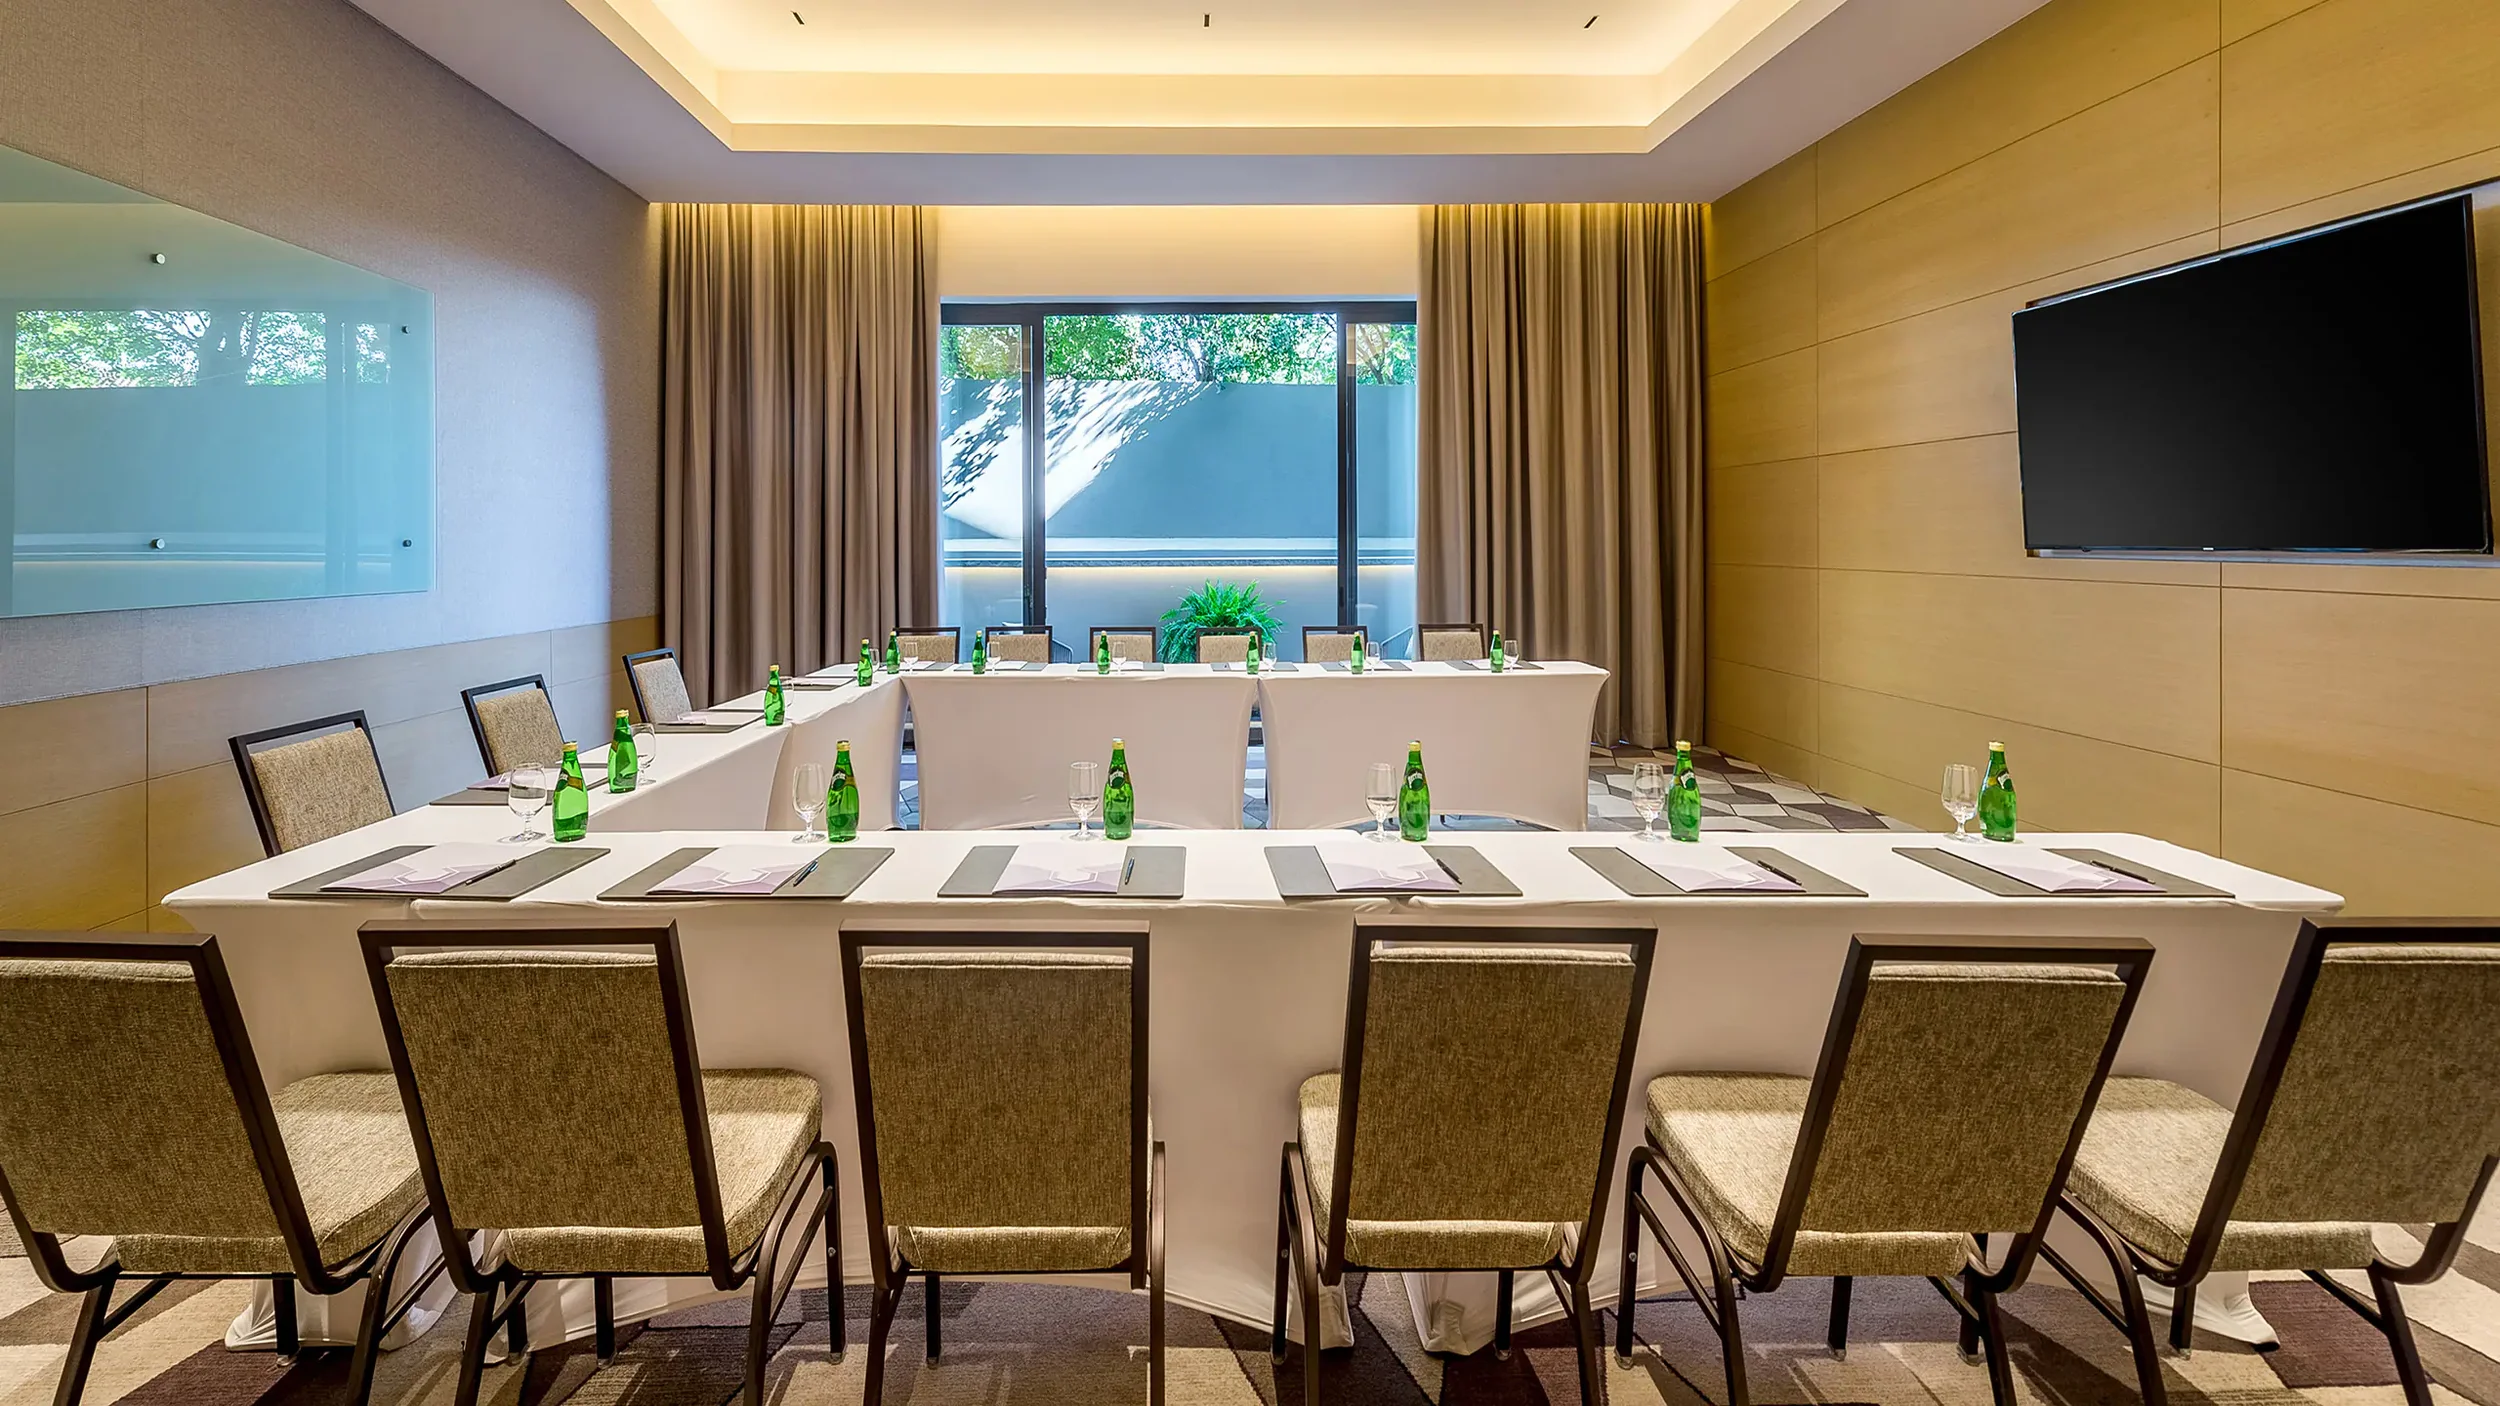
Meeting Space: Equipment Room | Floor: 1st Floor | Size: 66 m² / 710 sq. ft. | Configuration: 2 long tables | Natural light: Yes
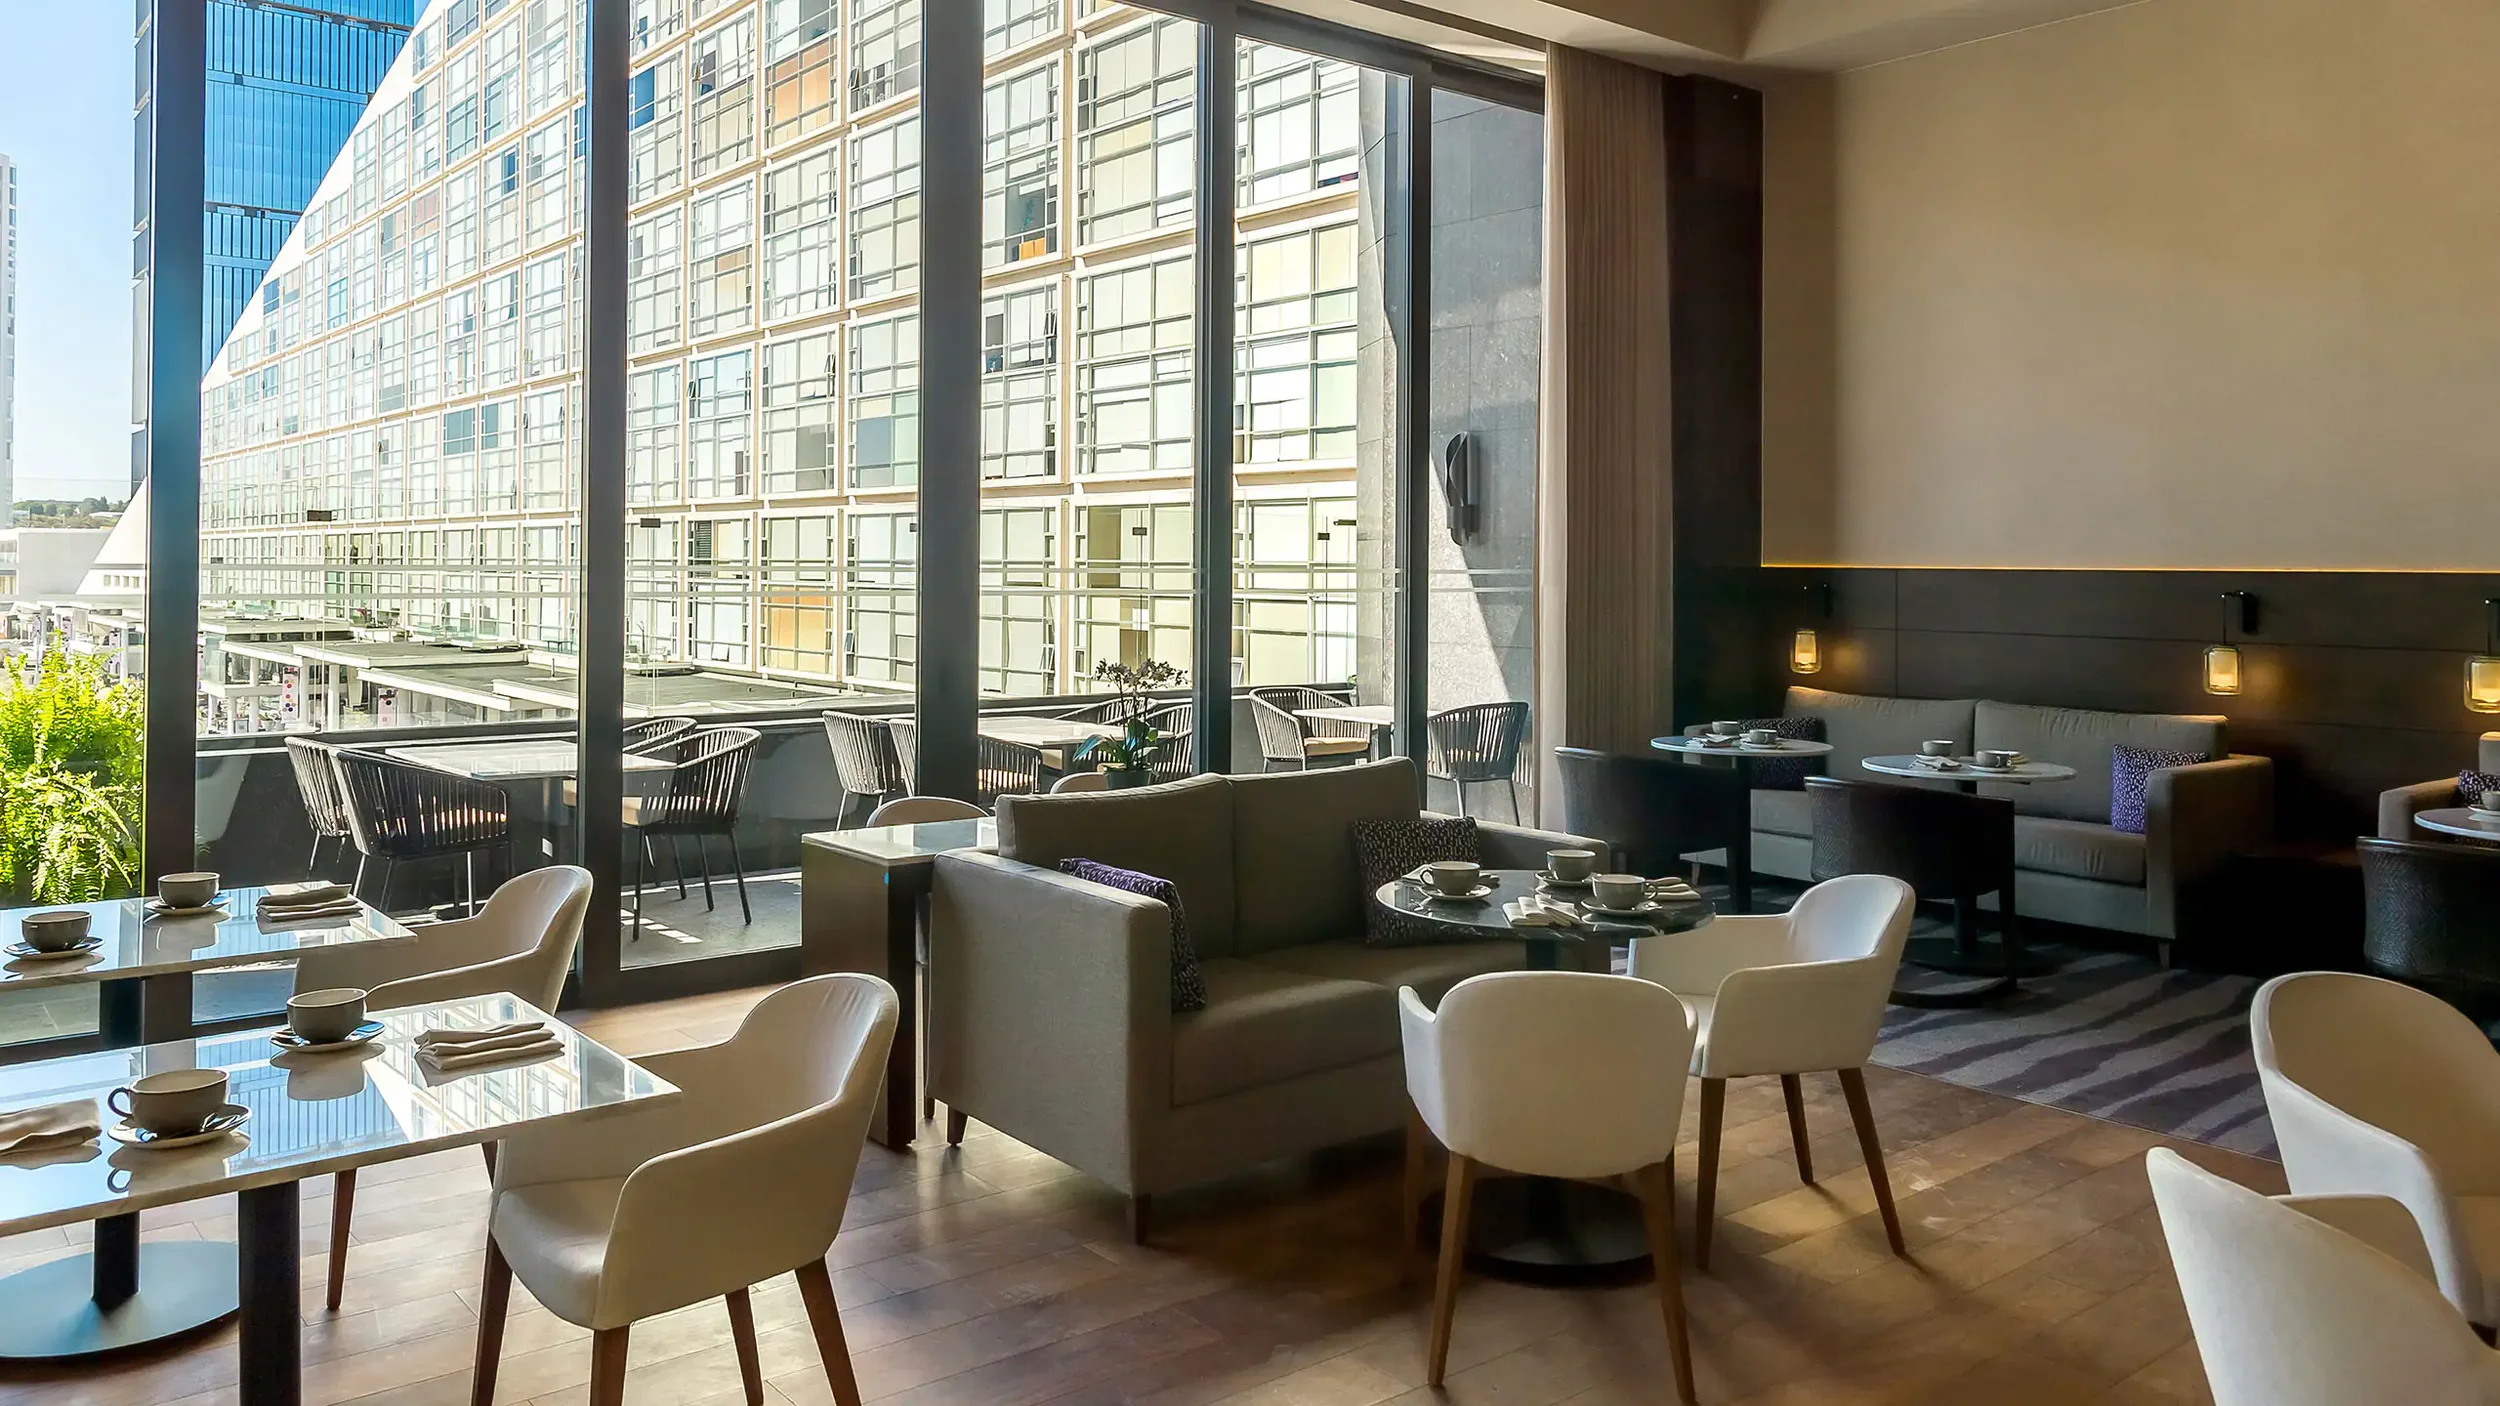
Meeting Space: Lounge Room | Floor: 1st Floor | Size: 84 m² / 904 sq. ft. | Configuration: Sofas and players' couches | Natural light: Yes
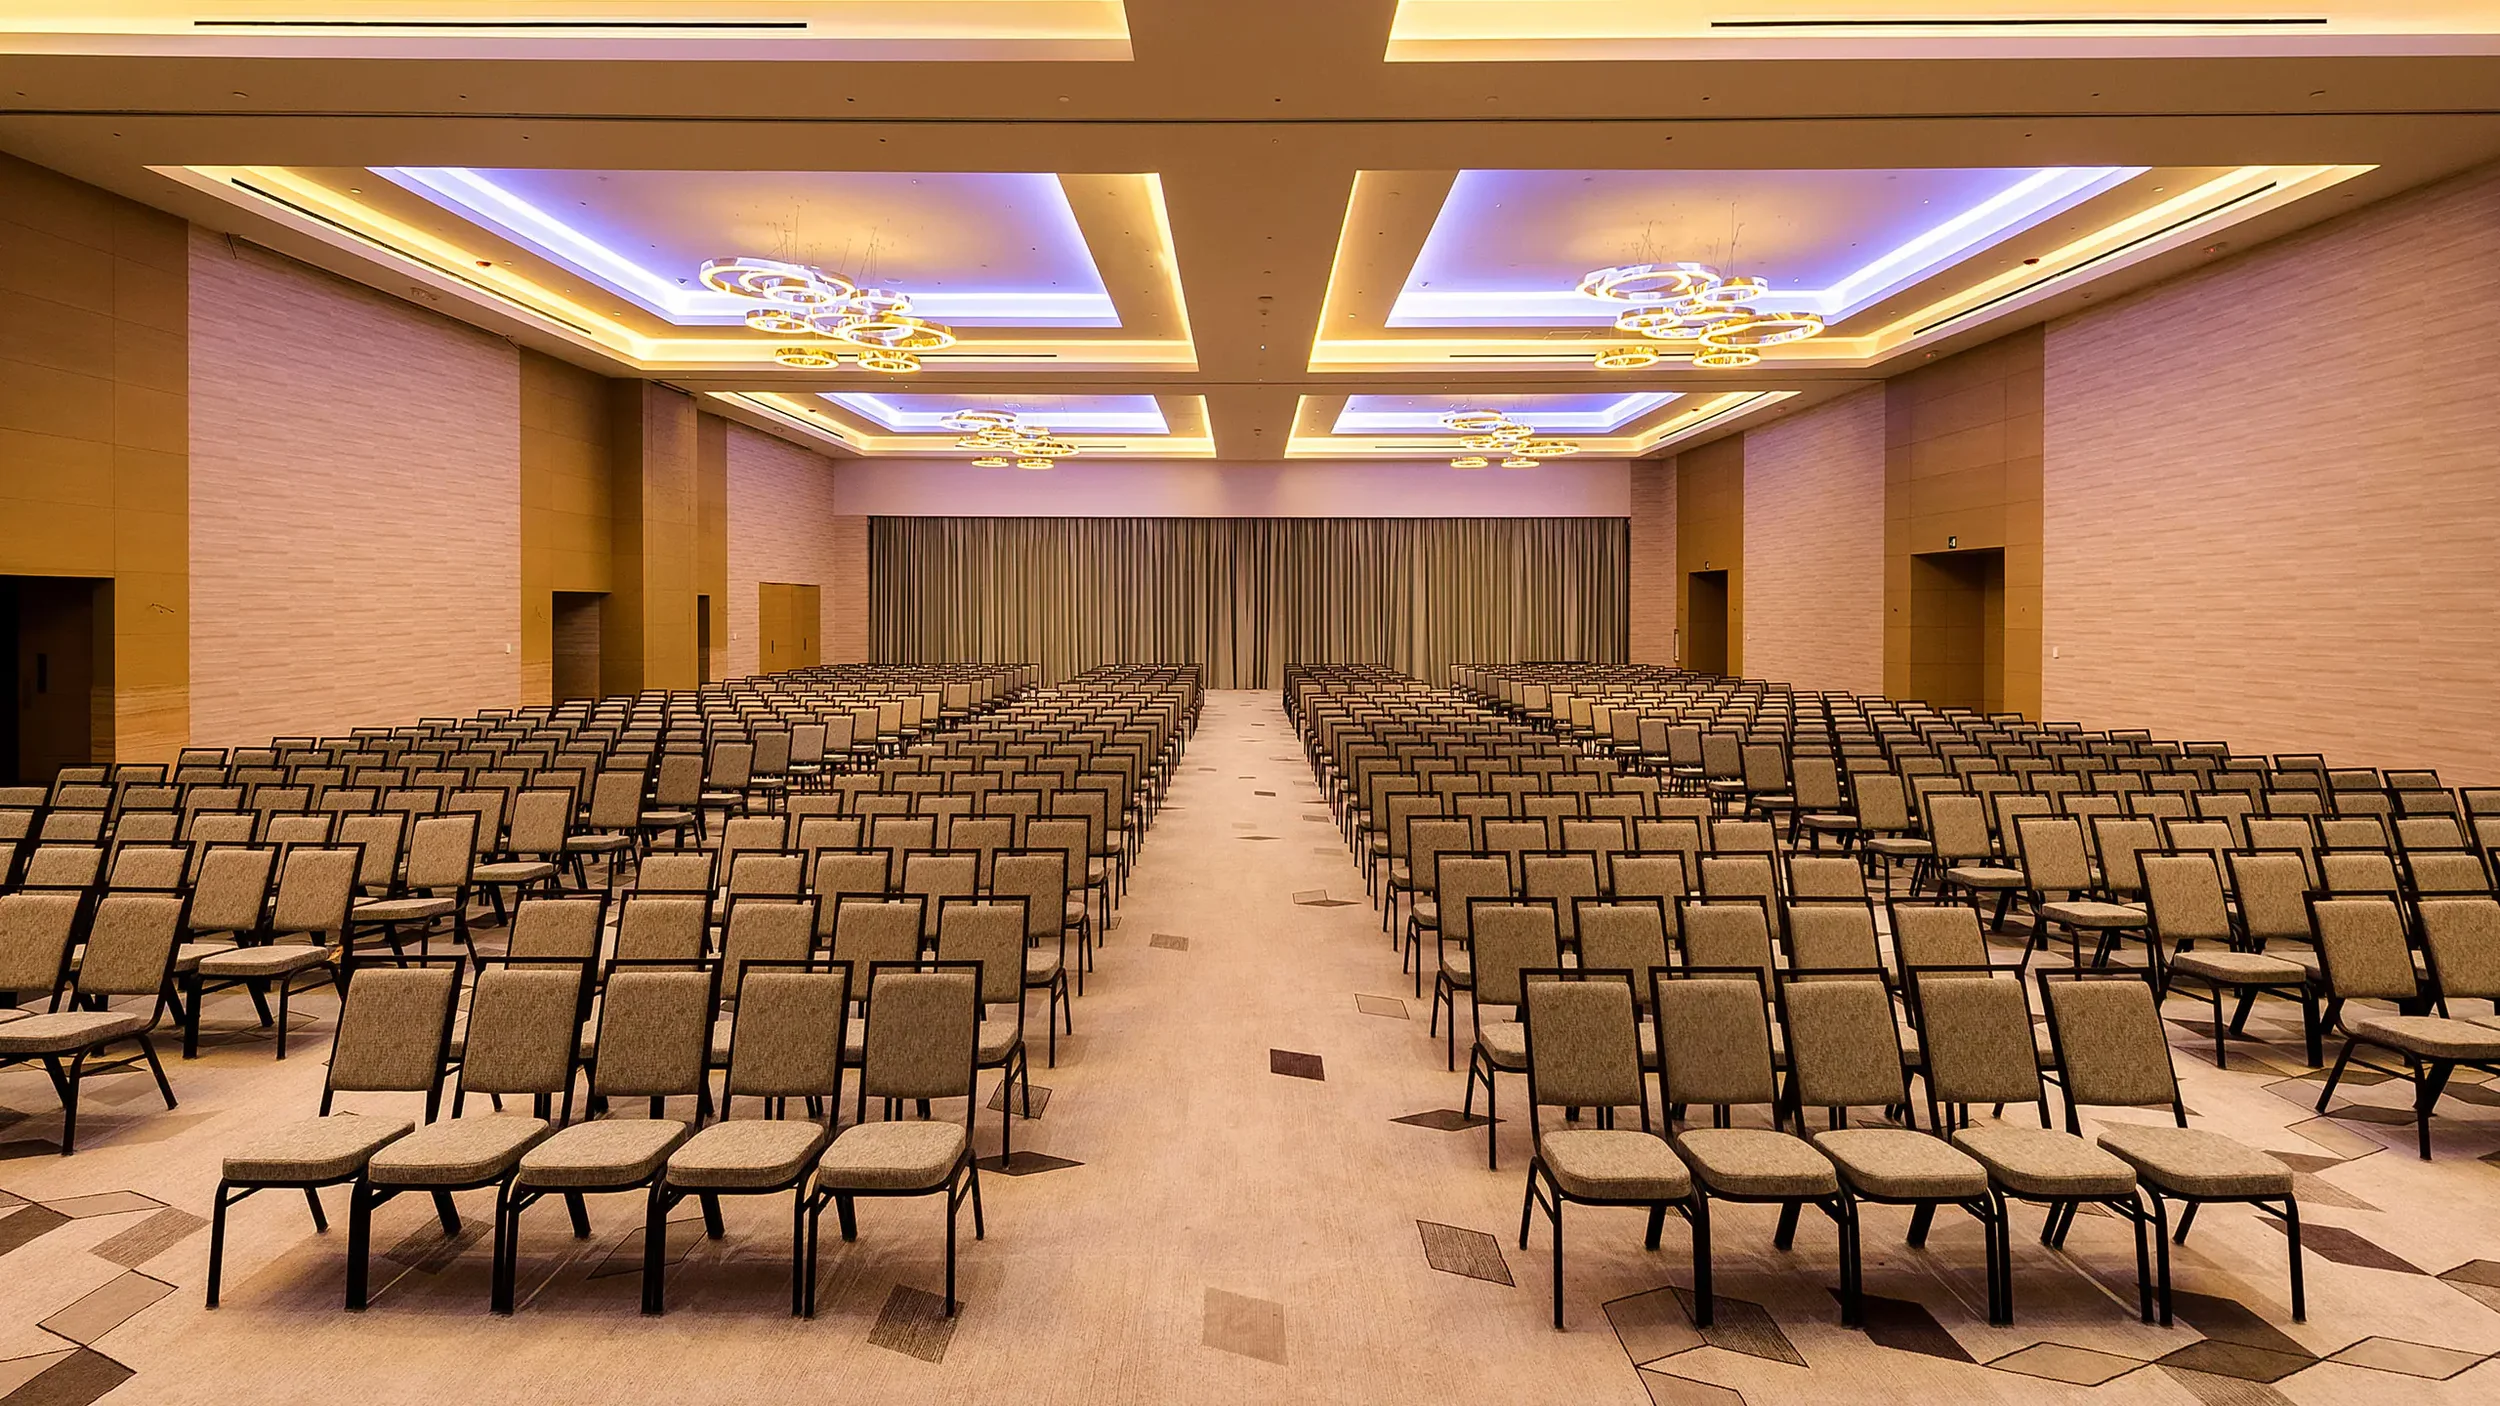
Meeting Space: Multipurpose Room | Floor: 1st Floor | Size: 734 m² / 7,901 sq. ft. | Configuration: Flexible setup, up to 700 guests | Natural light: Yes
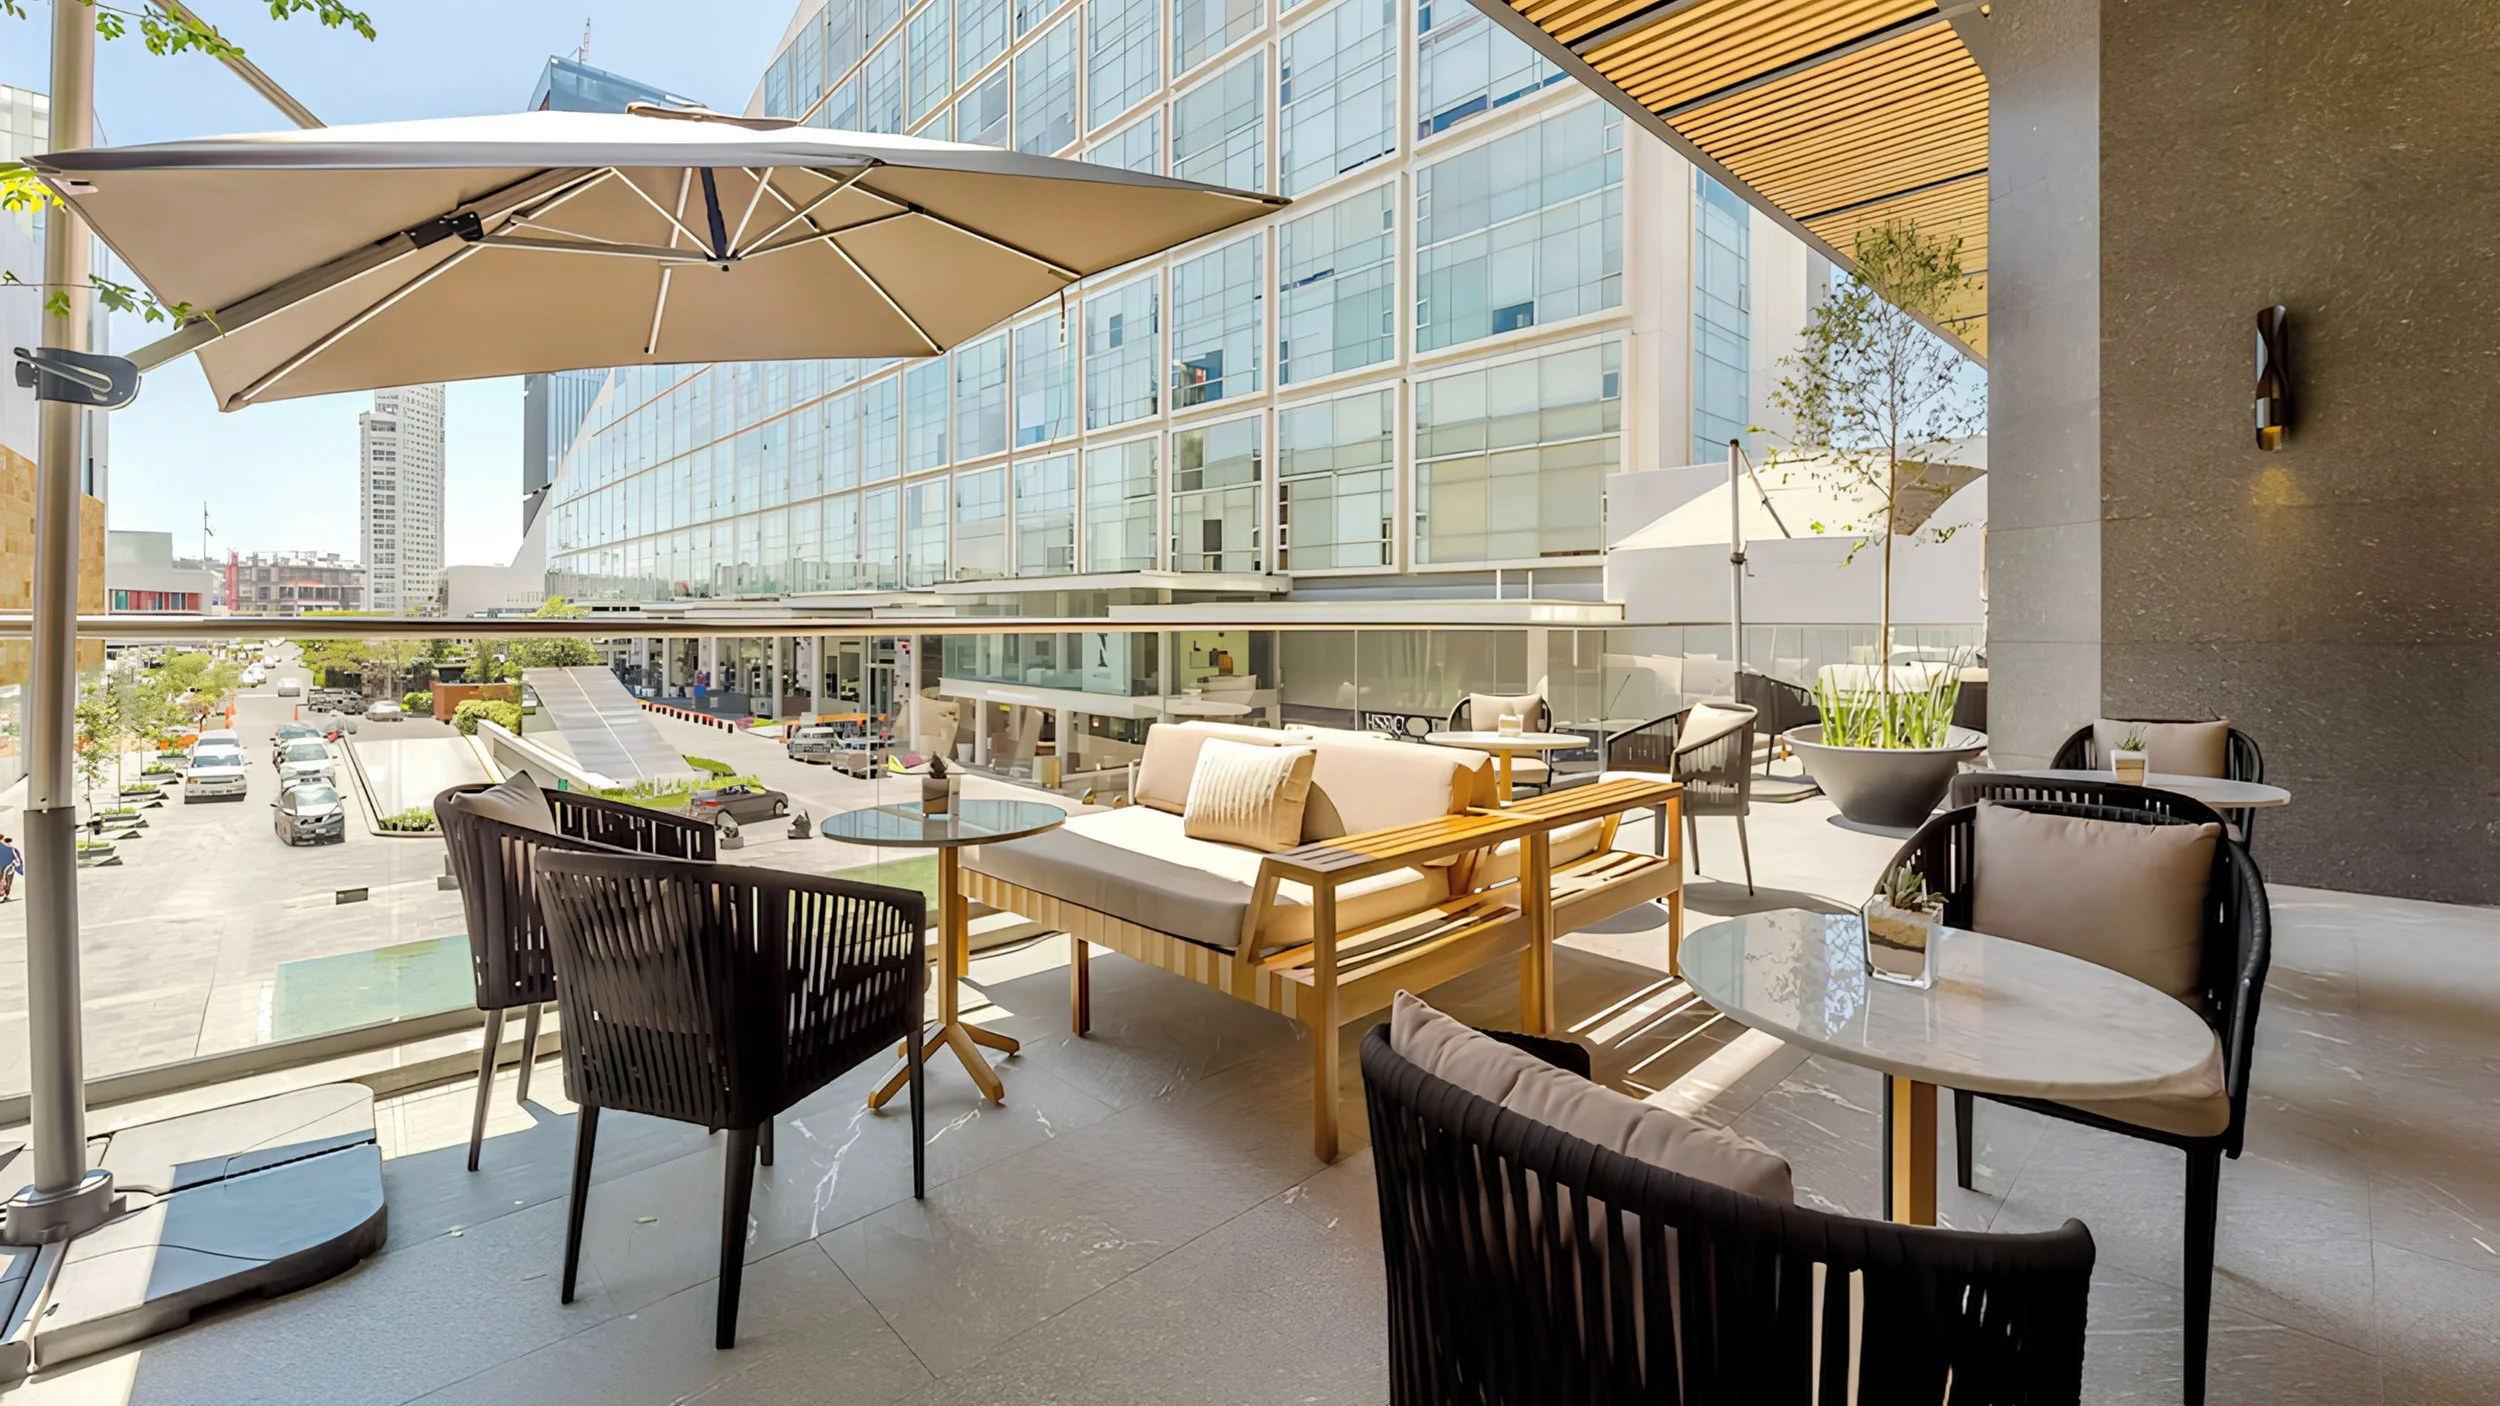
Meeting Space: Terrace | Floor: 1st Floor | | Size: 108 m² / 1,163 sq. ft. | Configuration: 10 tables of 4 | Natural light: Yes
HOTEL FACILITIES
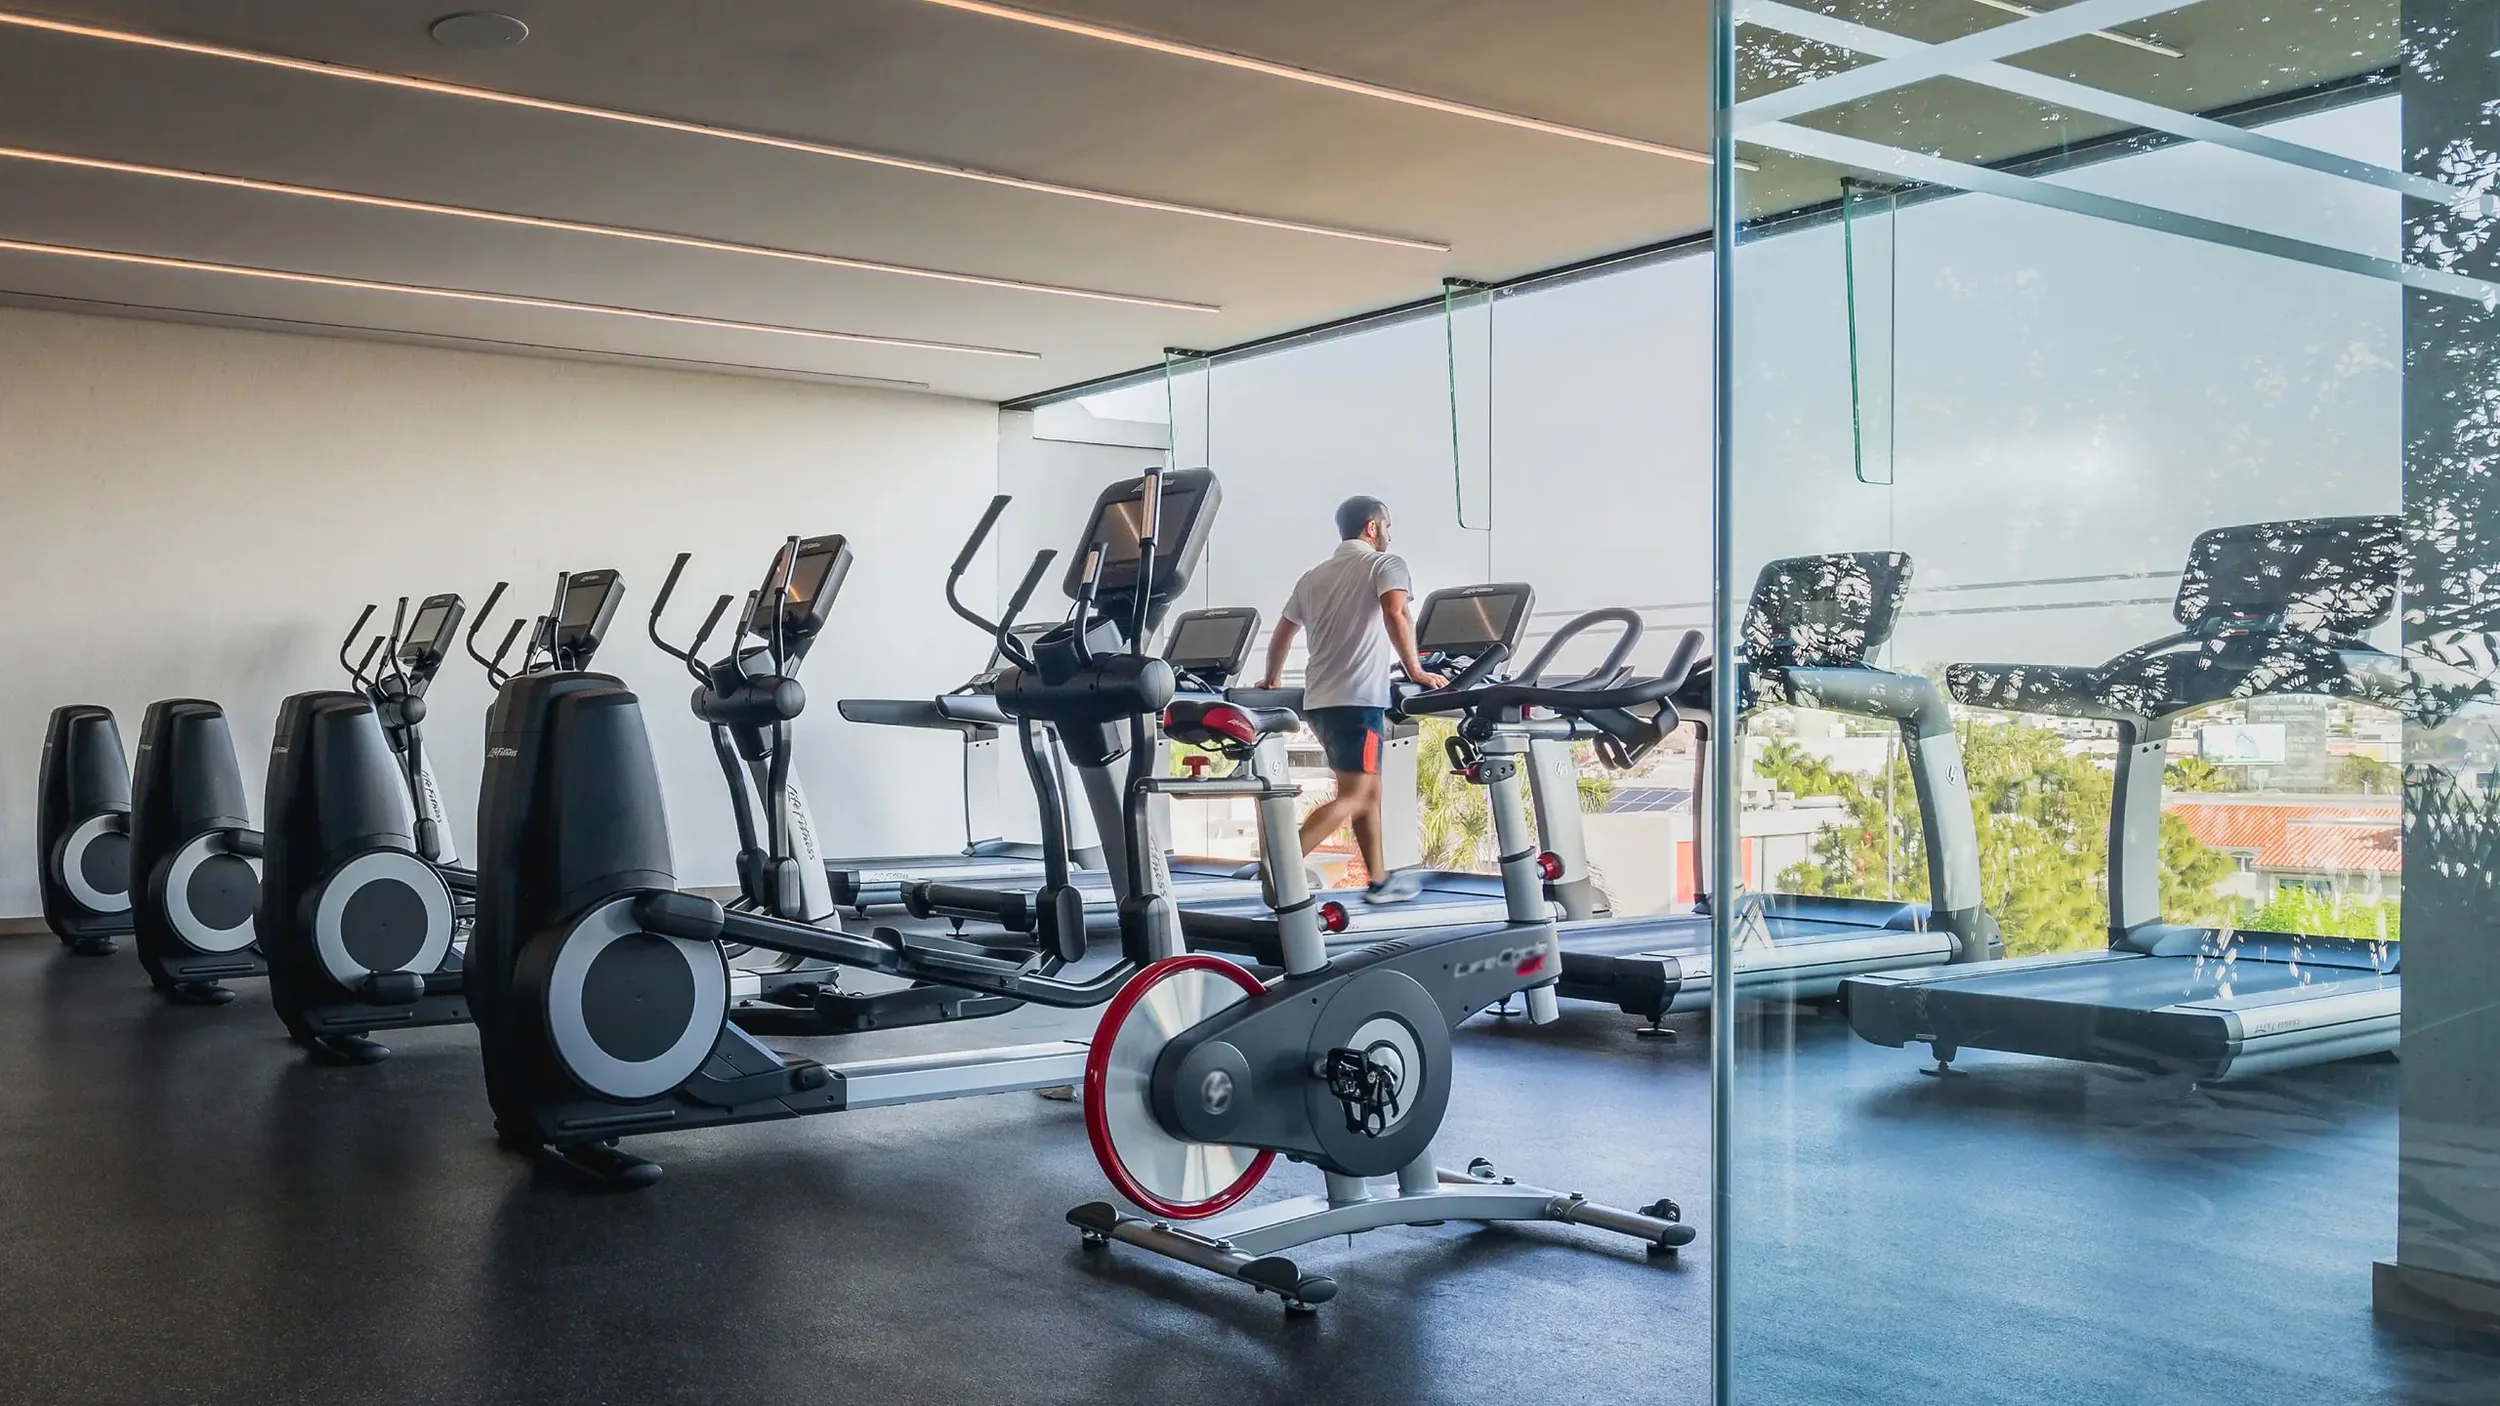
Type : Gym
Itinerary: 24/7
Size: 120–180 m² / 1,292–1,938 sq ft
Exclusivity Option: Subject to availability and hotel confirmation.
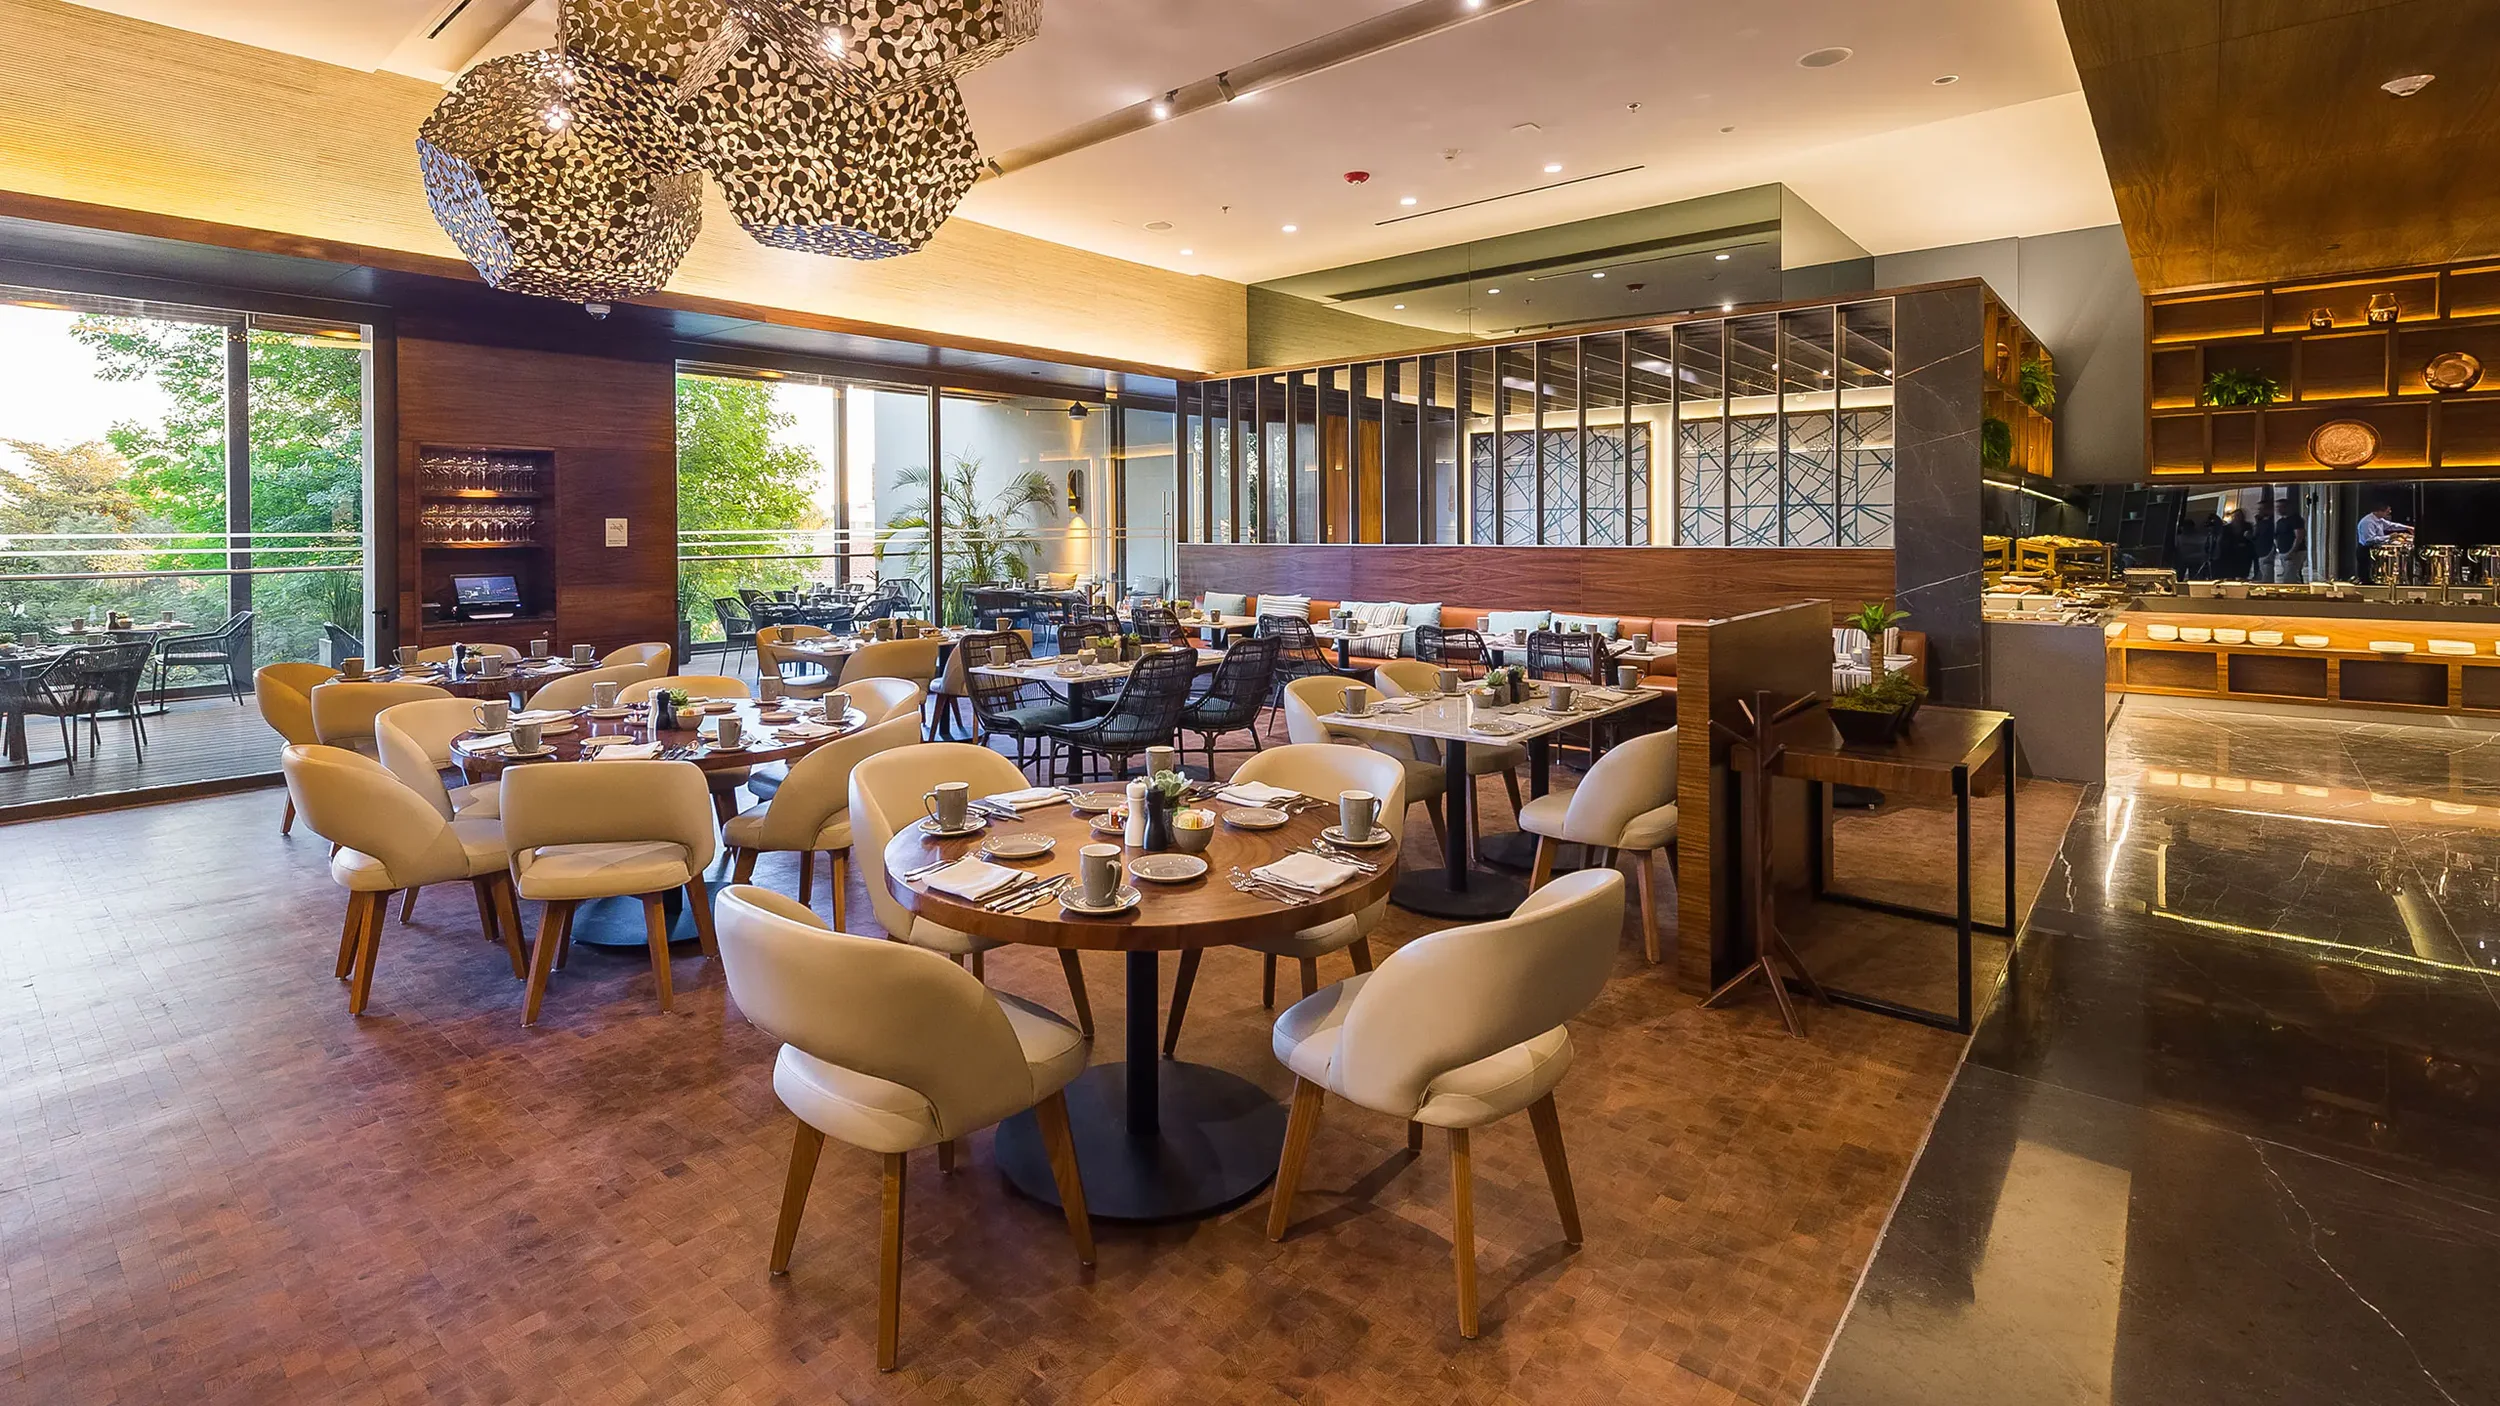
Type : Restaurant
Itinerary: Mon–Sun: 7:30 AM – 12:00 PM
Exclusivity Option: Subject to availability and hotel confirmation.
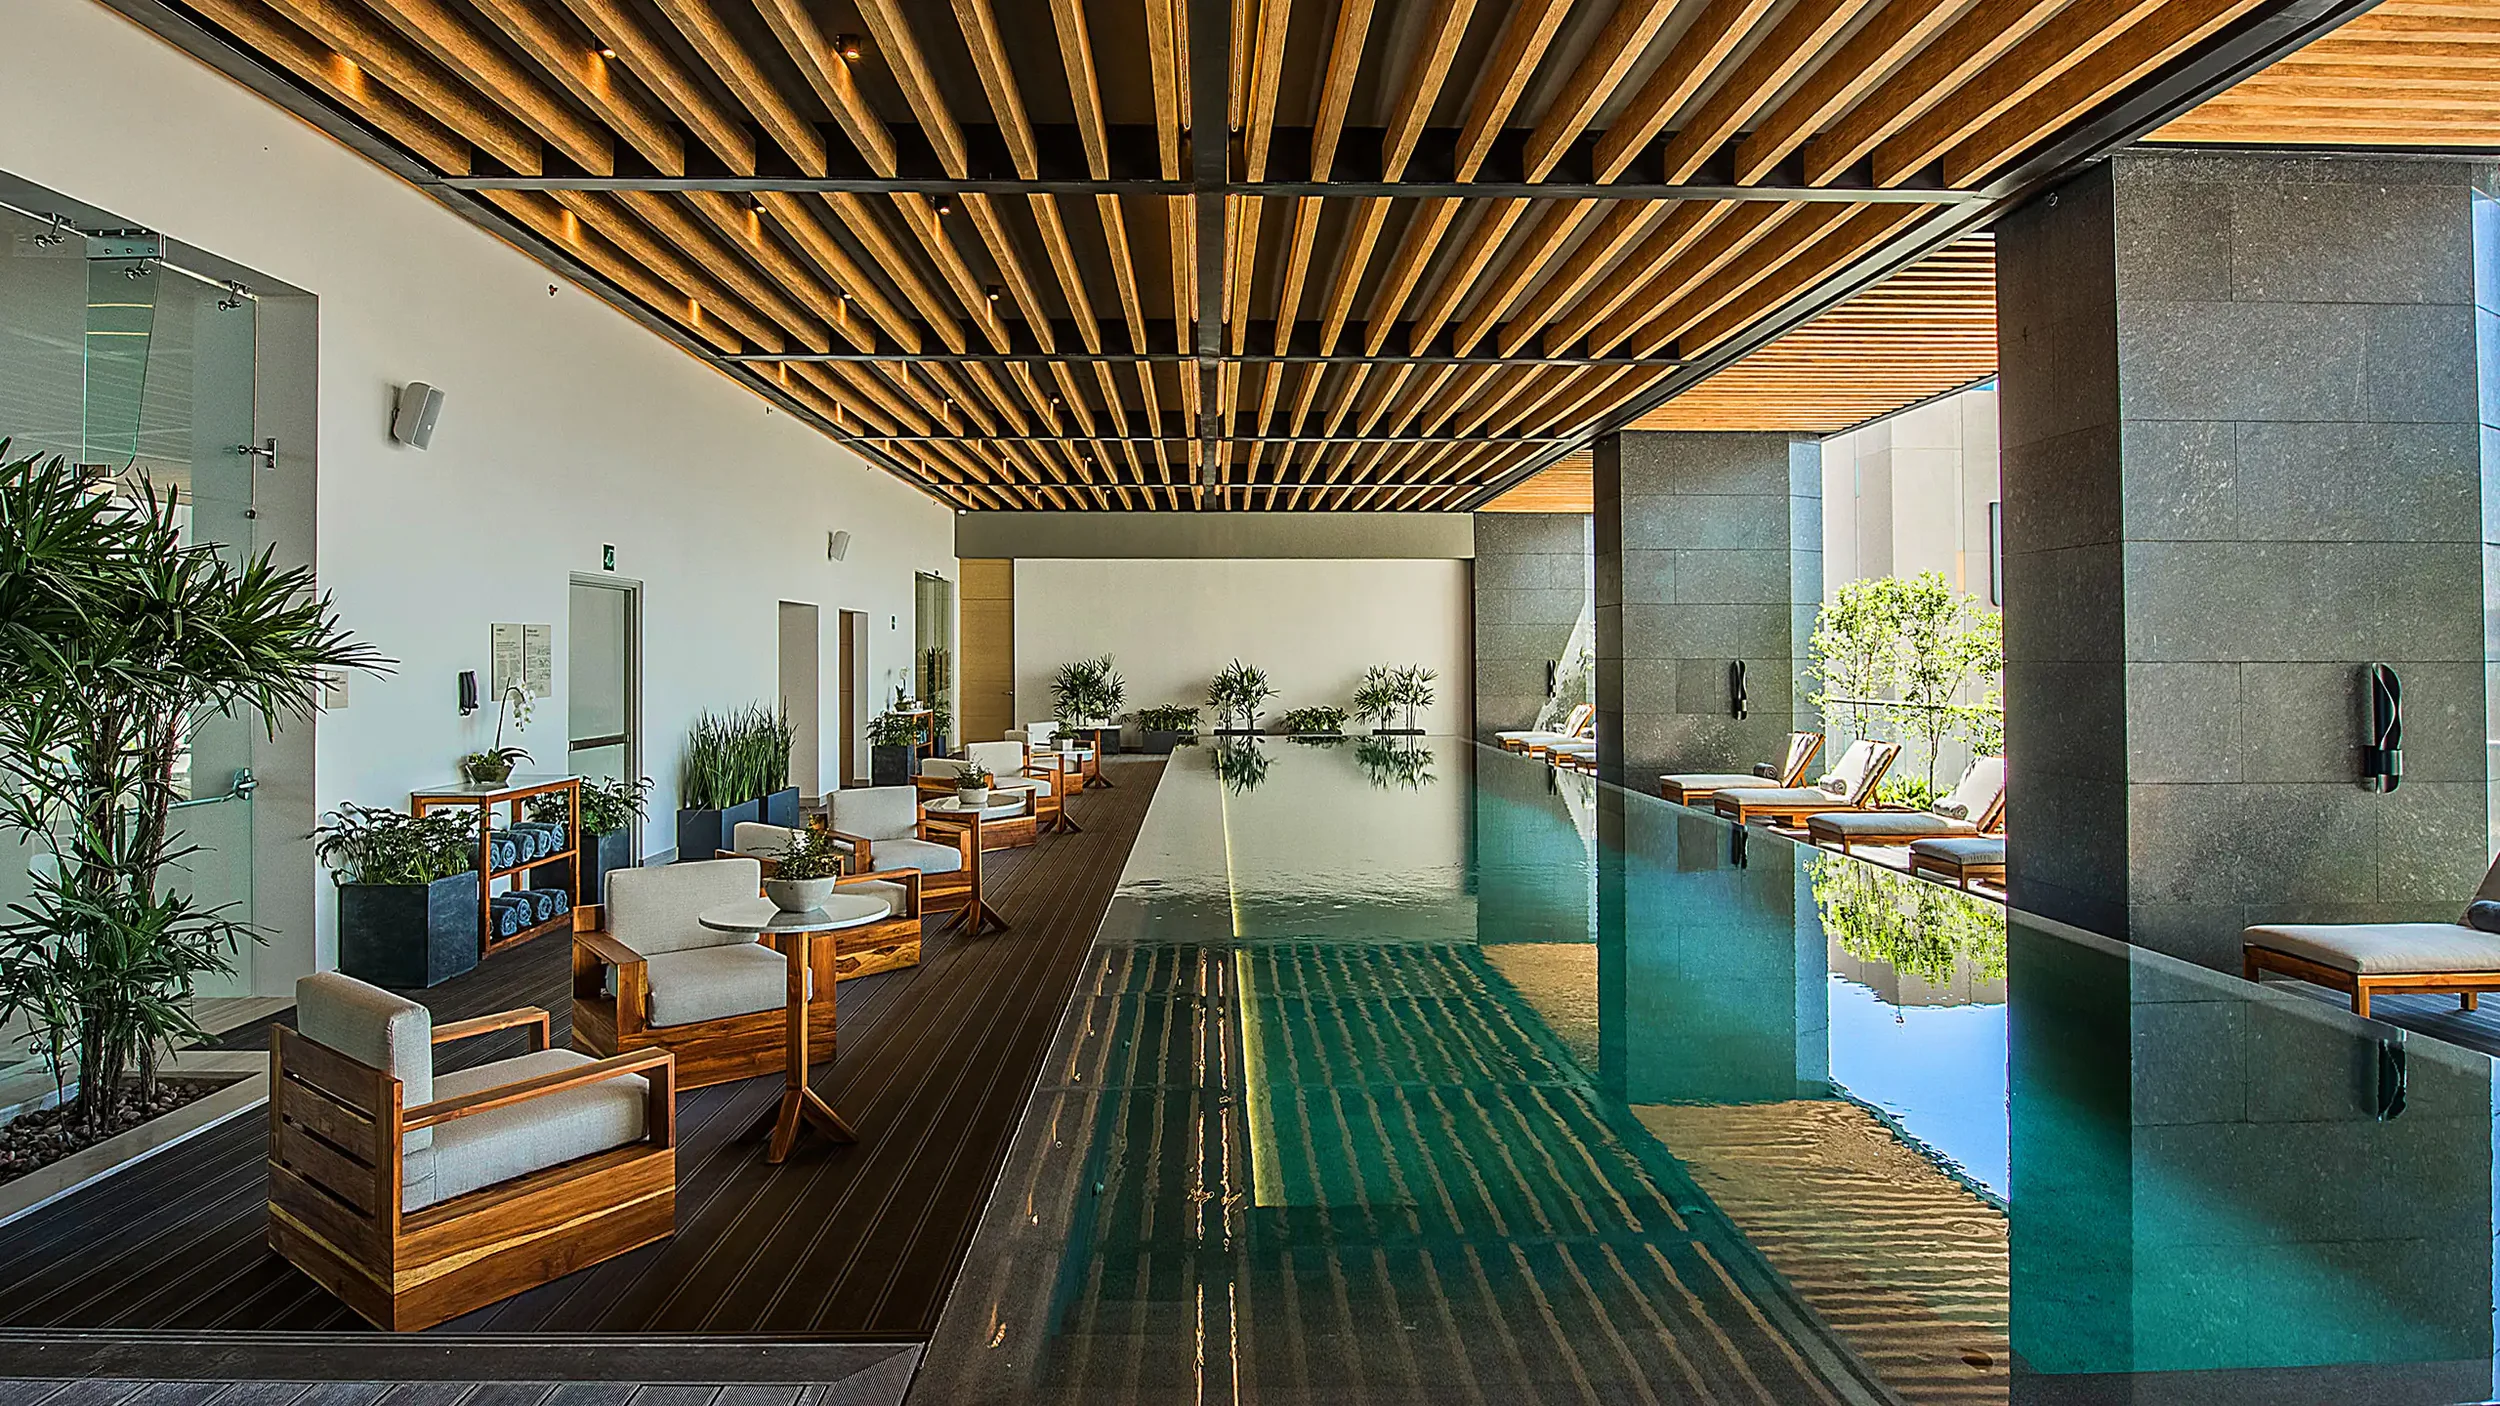
Type : Indoor Heated Pool
Itinerary: Mon - Sun | 7 am - 9 pm
Size: 60–90 m² / 646–969 sq ft
Exclusivity Option: Subject to availability and hotel confirmation.