

Montanyà Hotel by Senator
Montanyà Hotel by Senator
Montanyà Hotel by Senator is a four-star, 141-room hotel in Seva, near Catalonia 's Montseny Natural Park. Its football camp package gives your squad a base for the entire training day. Start with a two-hour morning session on the 94 × 61 m natural grass pitch, return to the hotel for lunch in a semi-private dining area, then head back out for a second two-hour session. Full board includes breakfast, lunch and dinner, with mineral water at each meal.
Between sessions, your staff can use the high-performance gym, run video briefings in a meeting room with audiovisual equipment, or set up treatment in a dedicated massage room with a massage table and 25 towels supplied daily. Two portable ice baths support post-training recovery, while a separate equipment room and two daily kit laundry services help your staff keep gear ready for the next session.
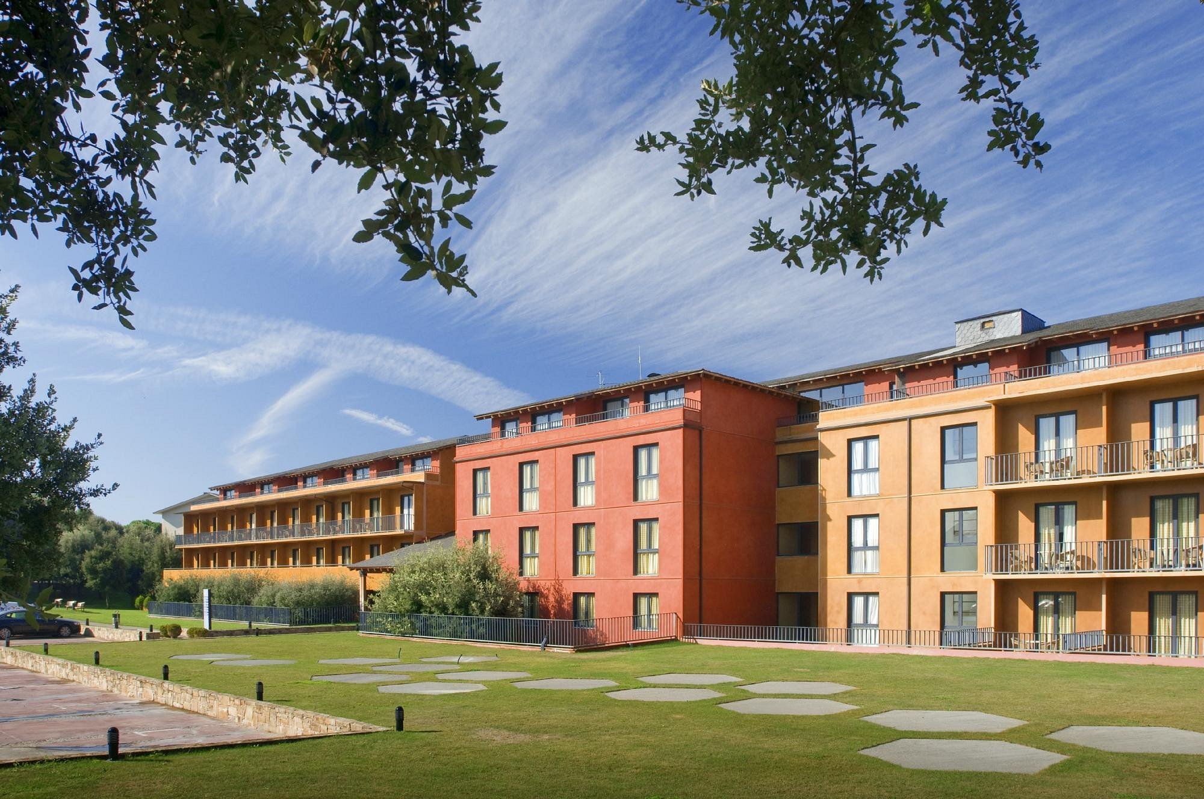
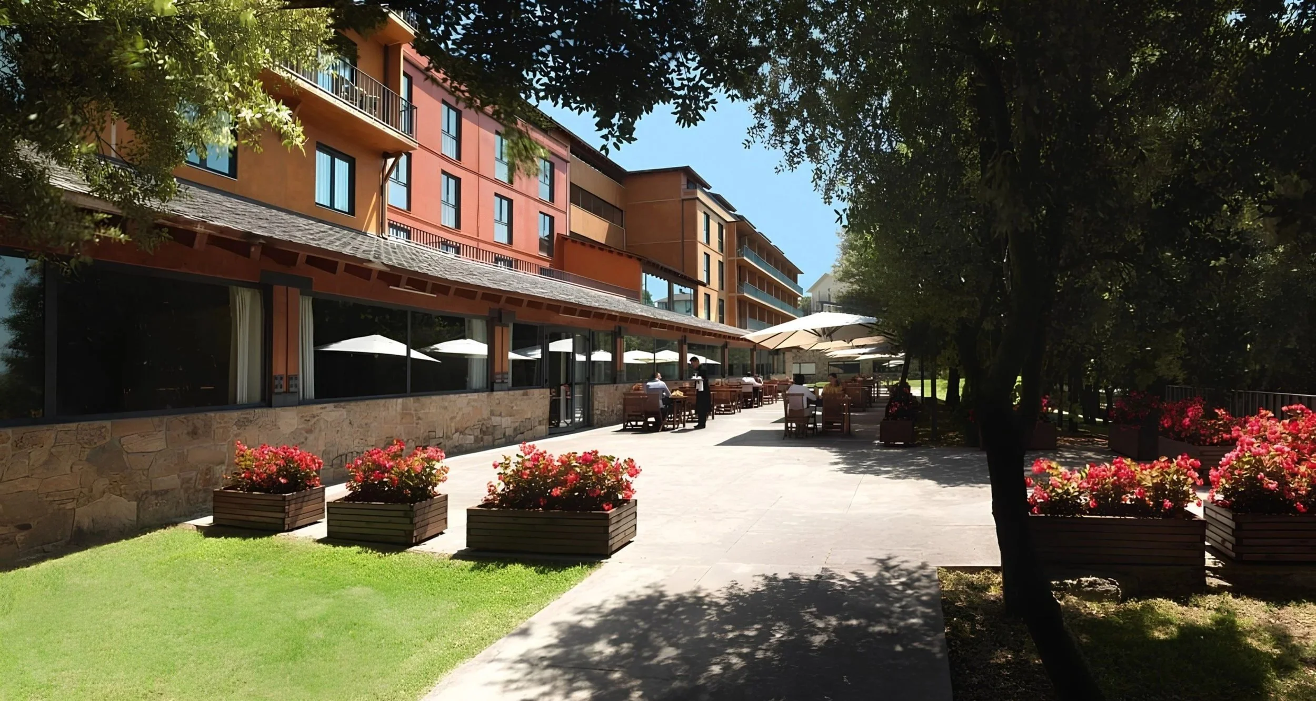
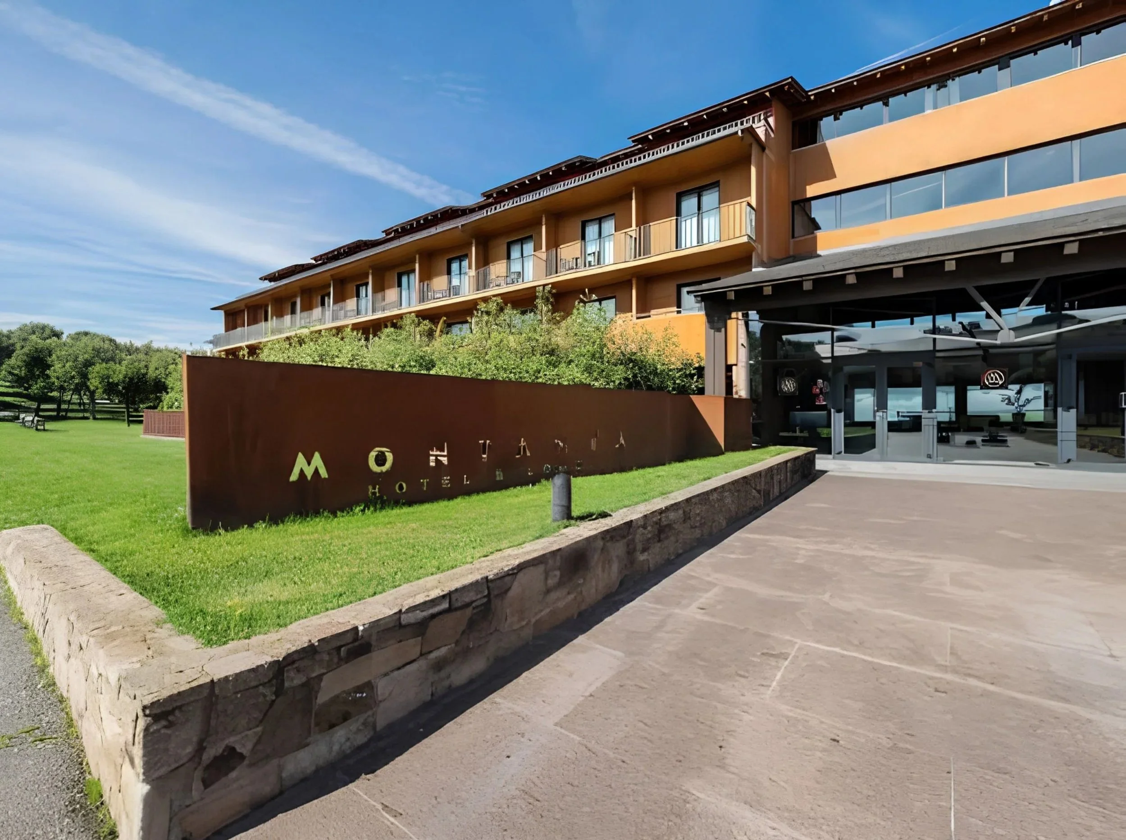
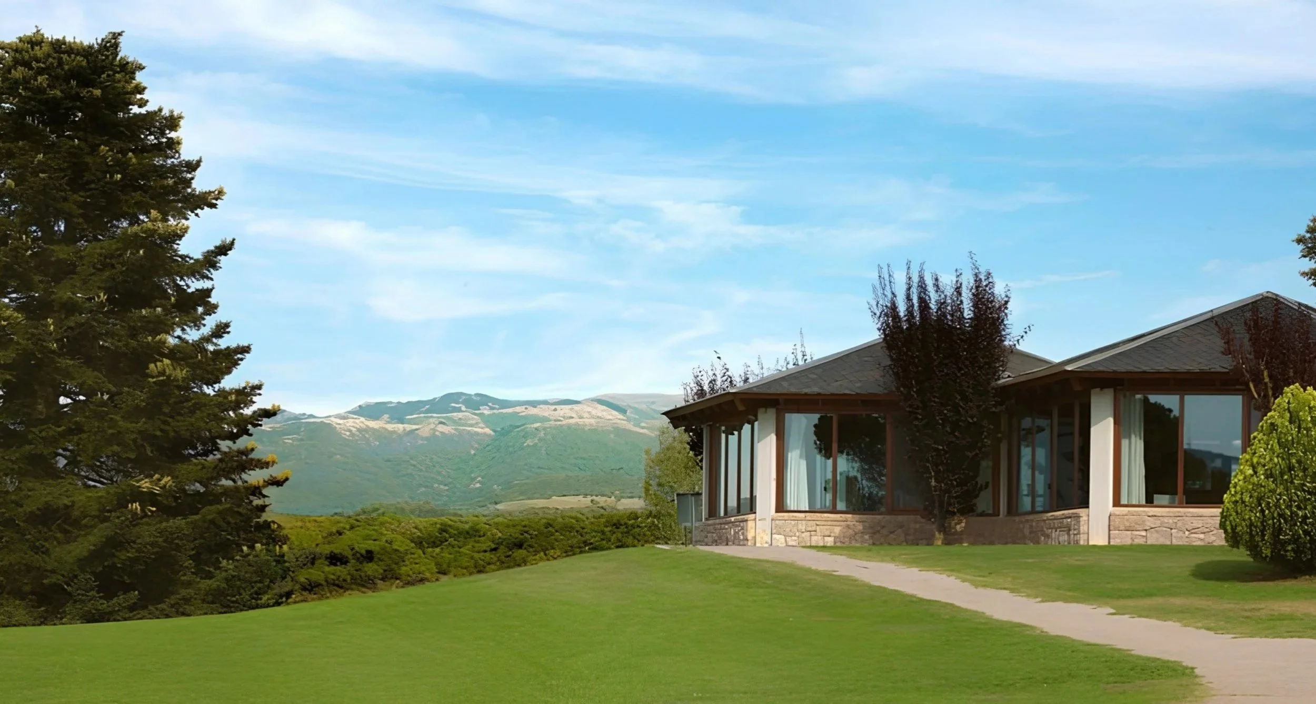
HOTEL DETAILS
Total number of rooms in hotel: 141
Option for exclusive team function spaces: Subject to availability and hotel confirmation
Number of function spaces: 16 event rooms
Option for exclusive team floors: Subject to availability and hotel confirmation
Location: Montanyà Affiliated by Senator, Avinguda Montseny, s/n, 08553 Seva, Barcelona, España
HOTEL ROOMS
ROOMS AMENITIES
Desk
Safe
Full bathroom
Complimentary Wi-Fi
Air conditioning
TV
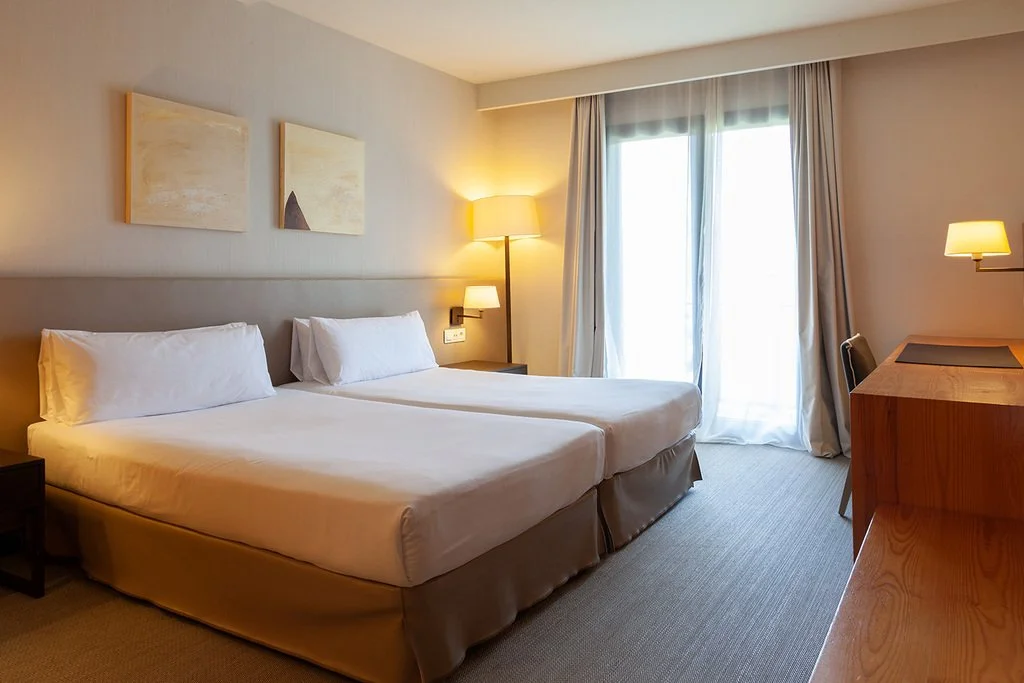
Type of Room: Double Room for single use
Room Size: 32 m²
Bed Configuration: 2 Single Size Beds
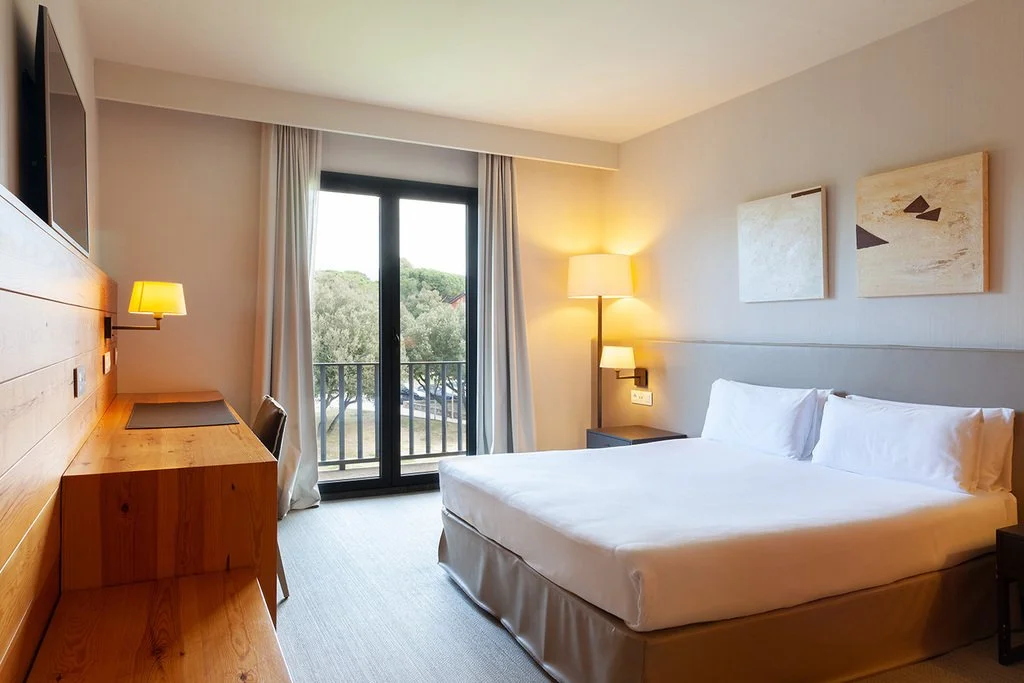
Type of Room: Double Room
Room Size: 35 m²
Bed Configuration: 1 Queen Size Bed
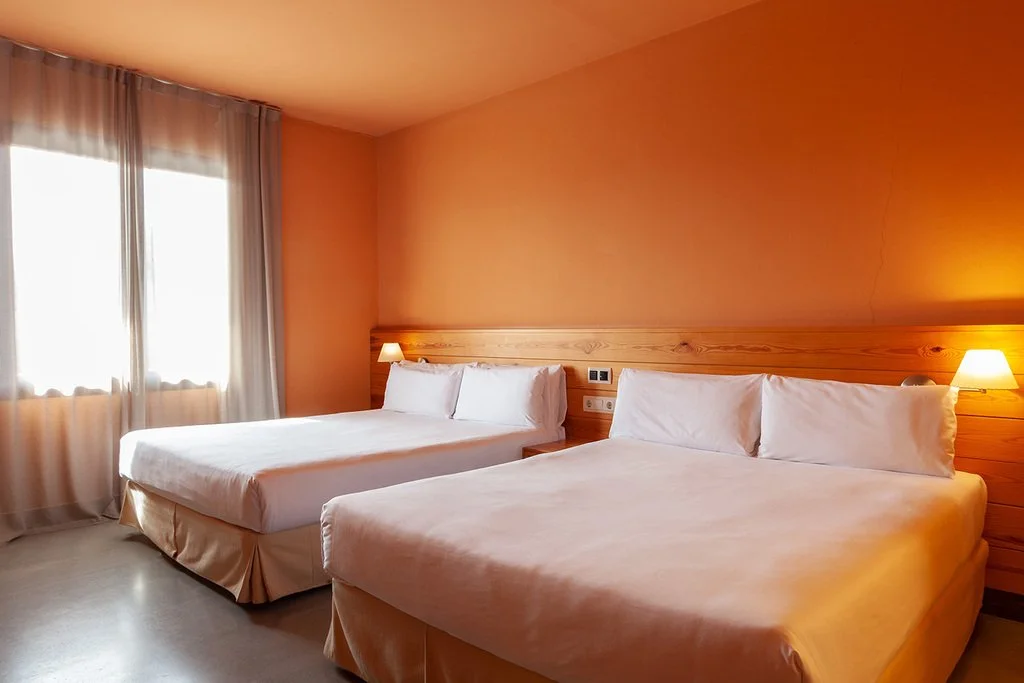
Type of Room: Family Room
Room Size : 38 m²
Bed Configuration: 2 Queen Size Beds
Magnifying mirror
Hair dryer
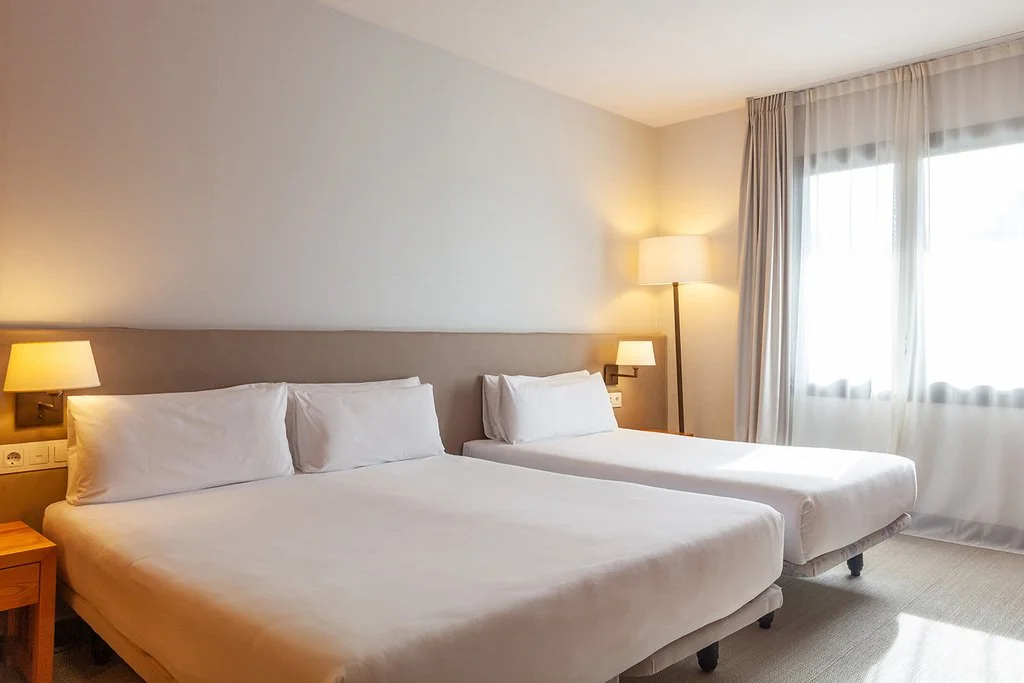
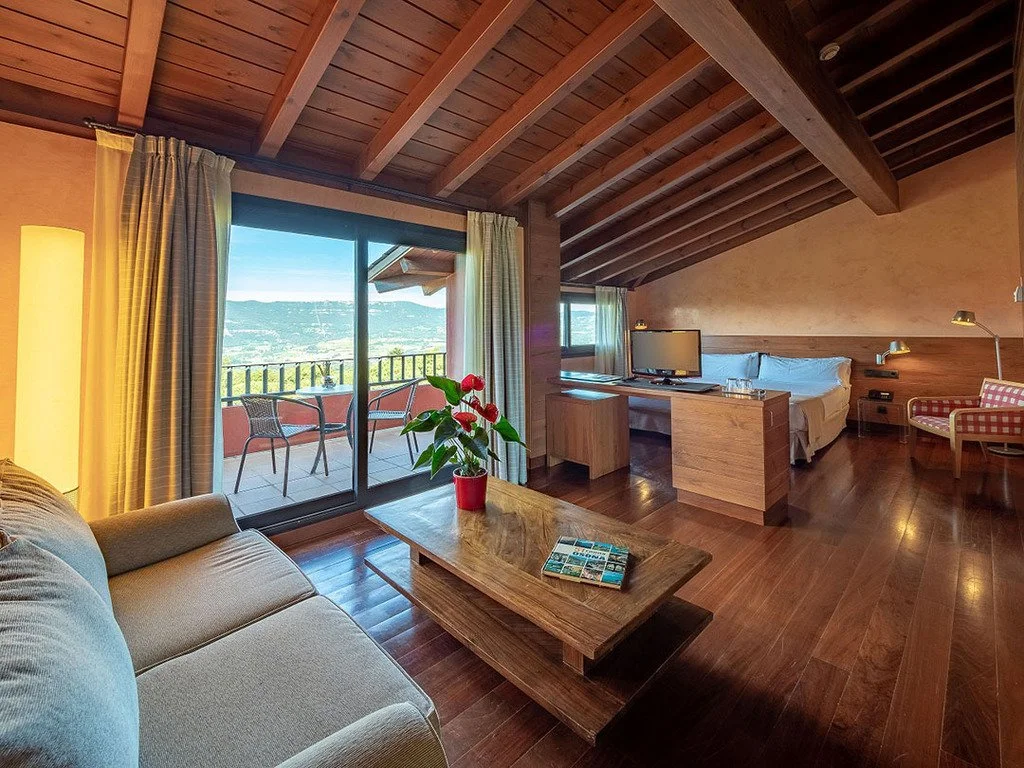
Type of Room: Triple Room
Room Size : 38 m²
Bed Configuration: 2 Queen Size Beds
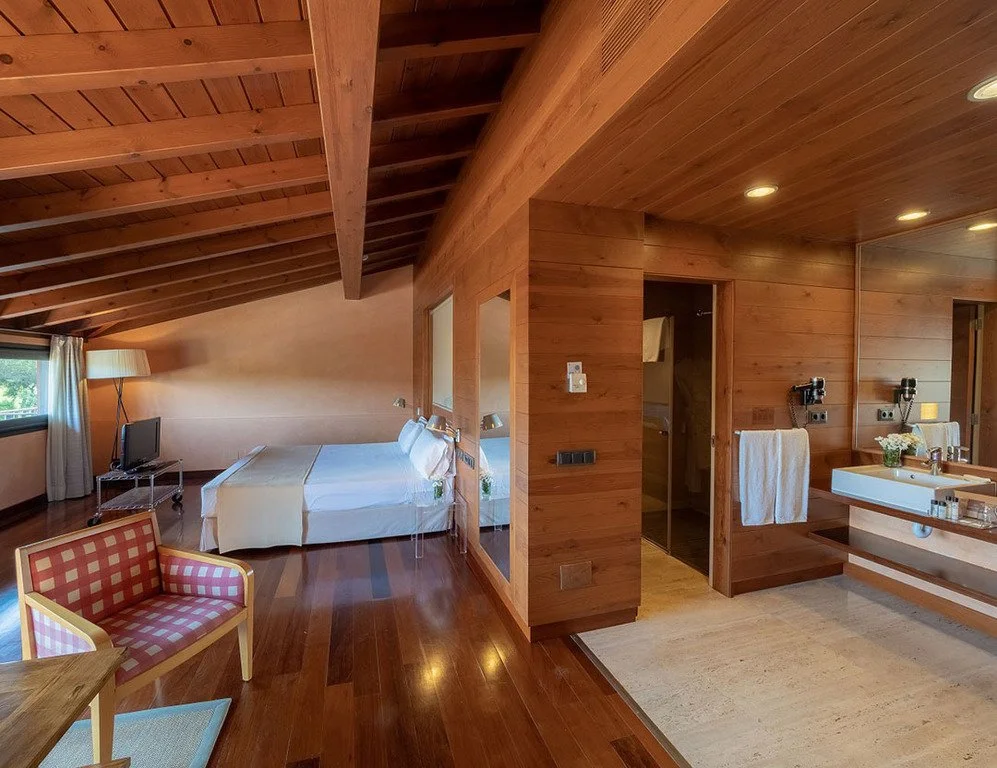
Type of Room: Suites
Room Size : 45 m²
Bed Configuration: 1 Queen Size Beds
FUNCTION ROOMS
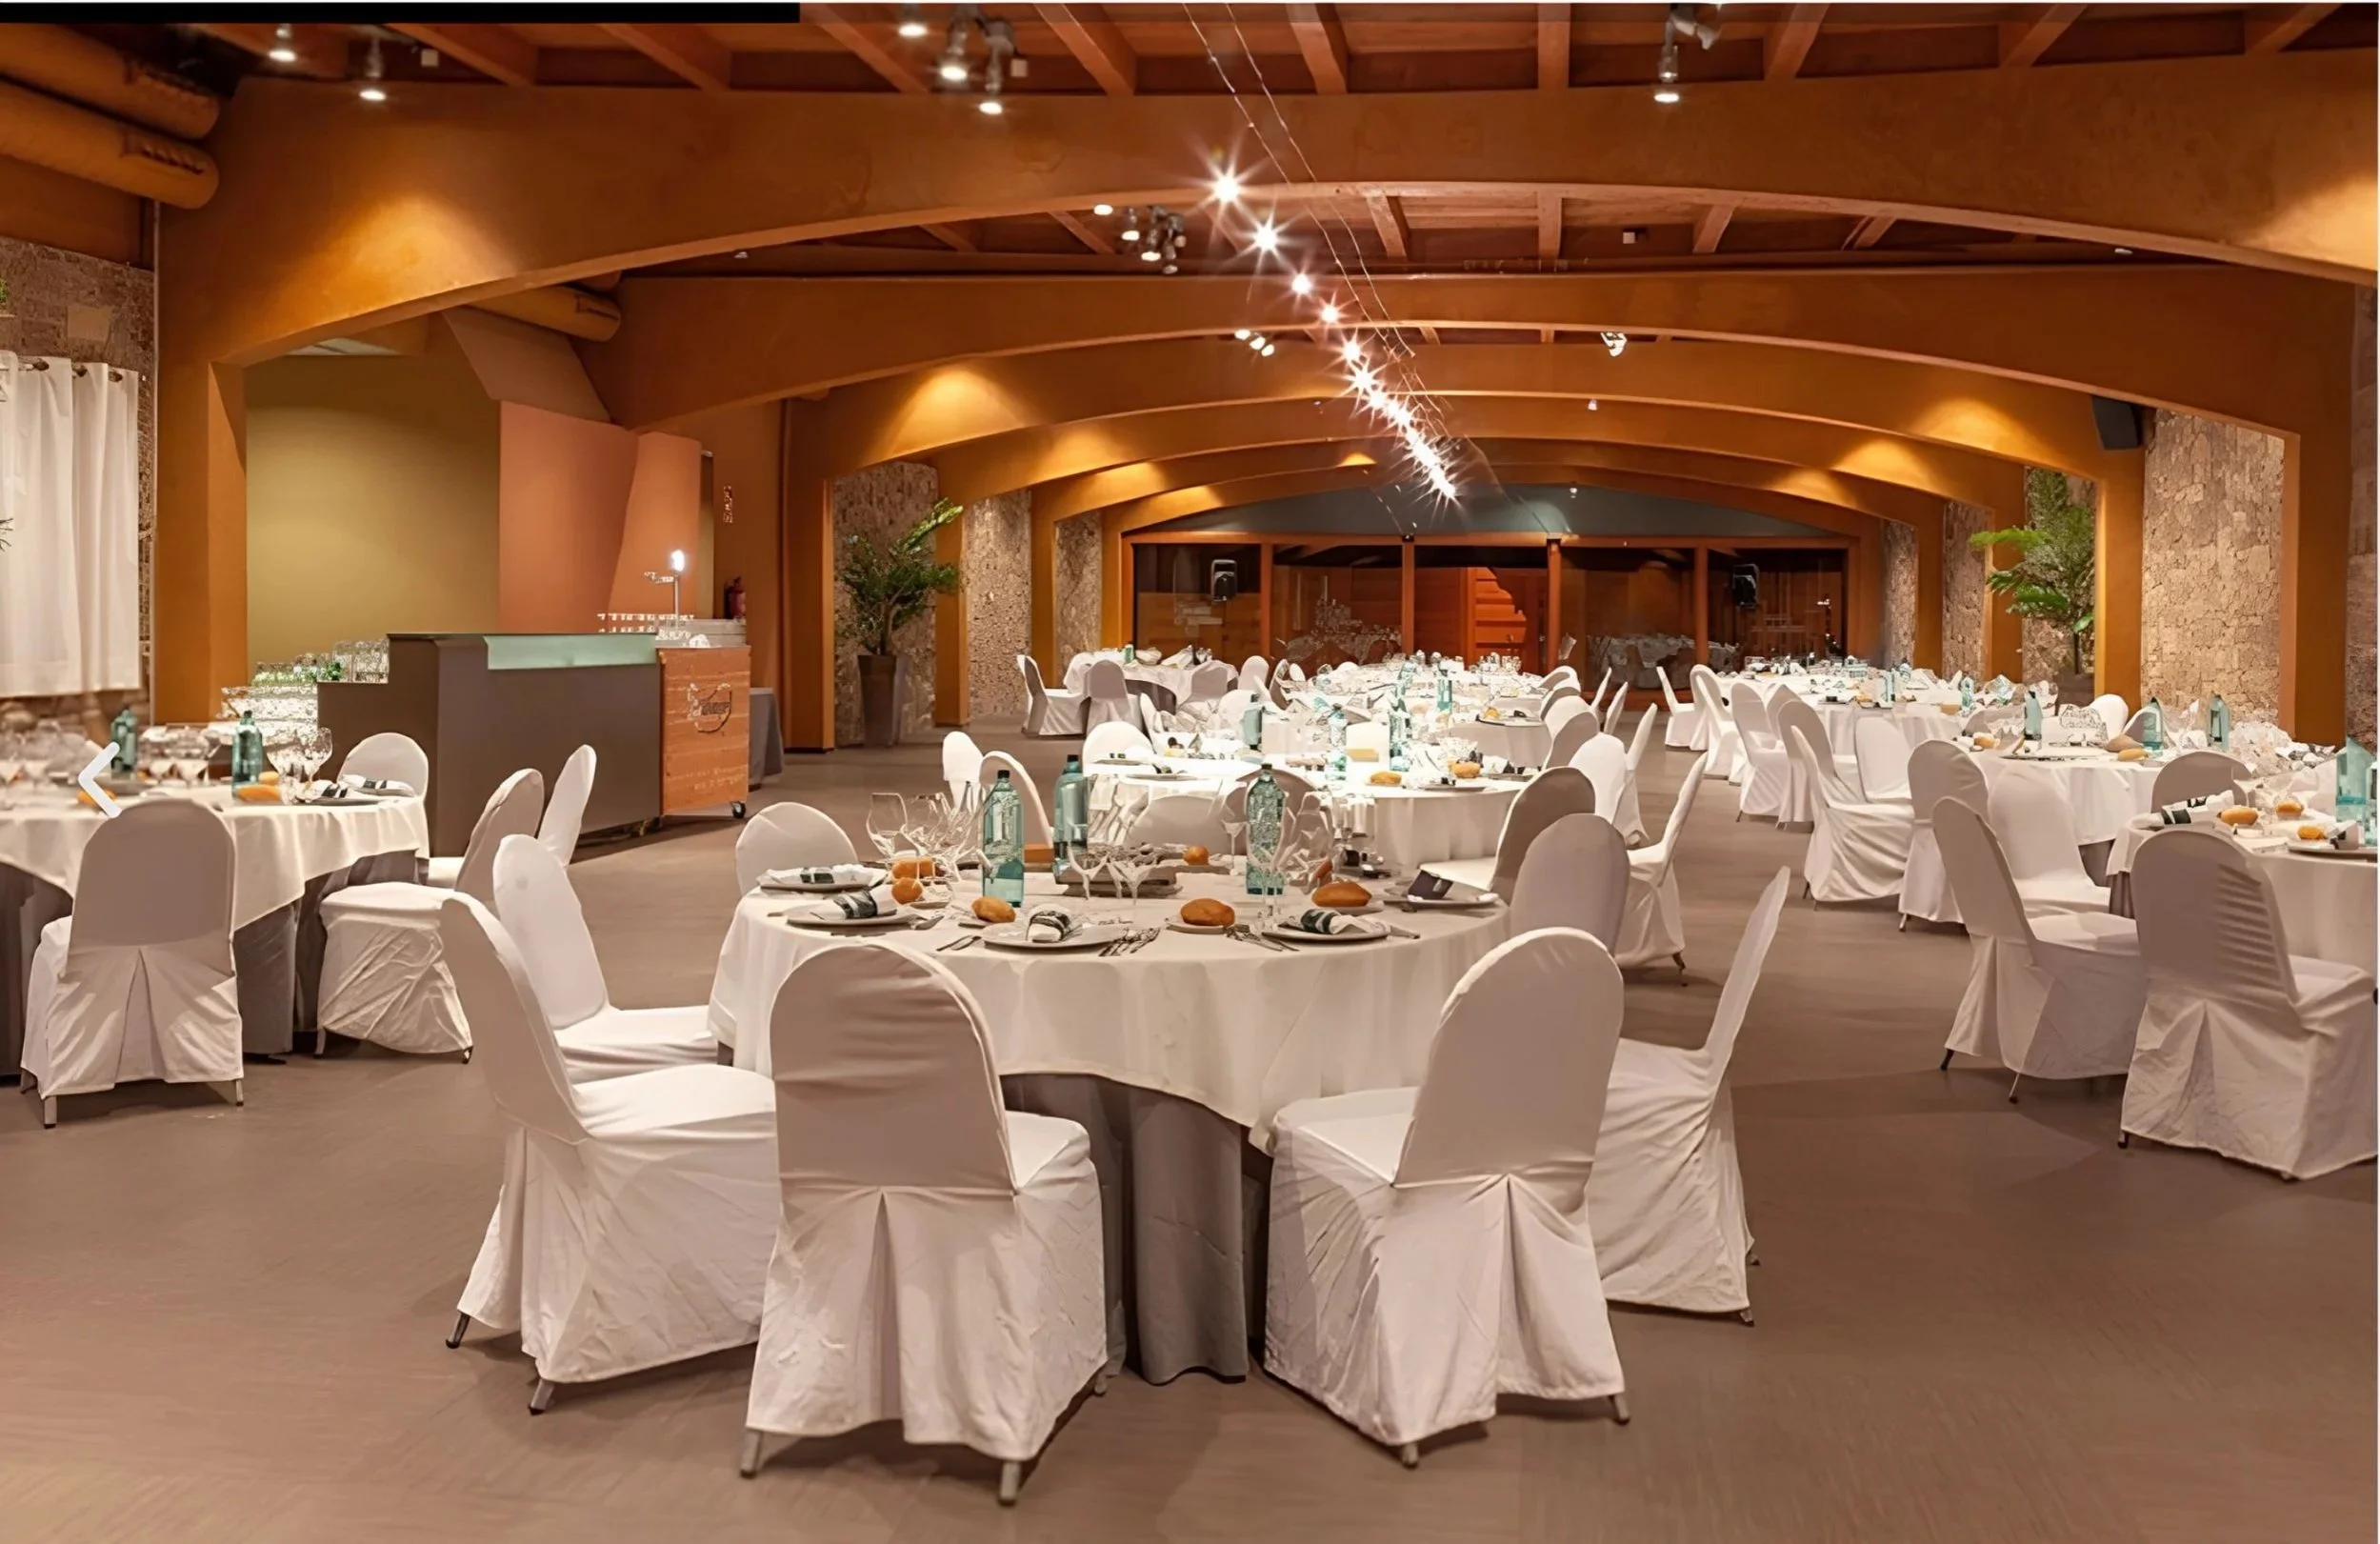
Meeting Space: Meals Room | Size: 480 m2 | Floor: 1st floor | Configuration: 9 imperial tables for 10 pax each | Natural light: Yes
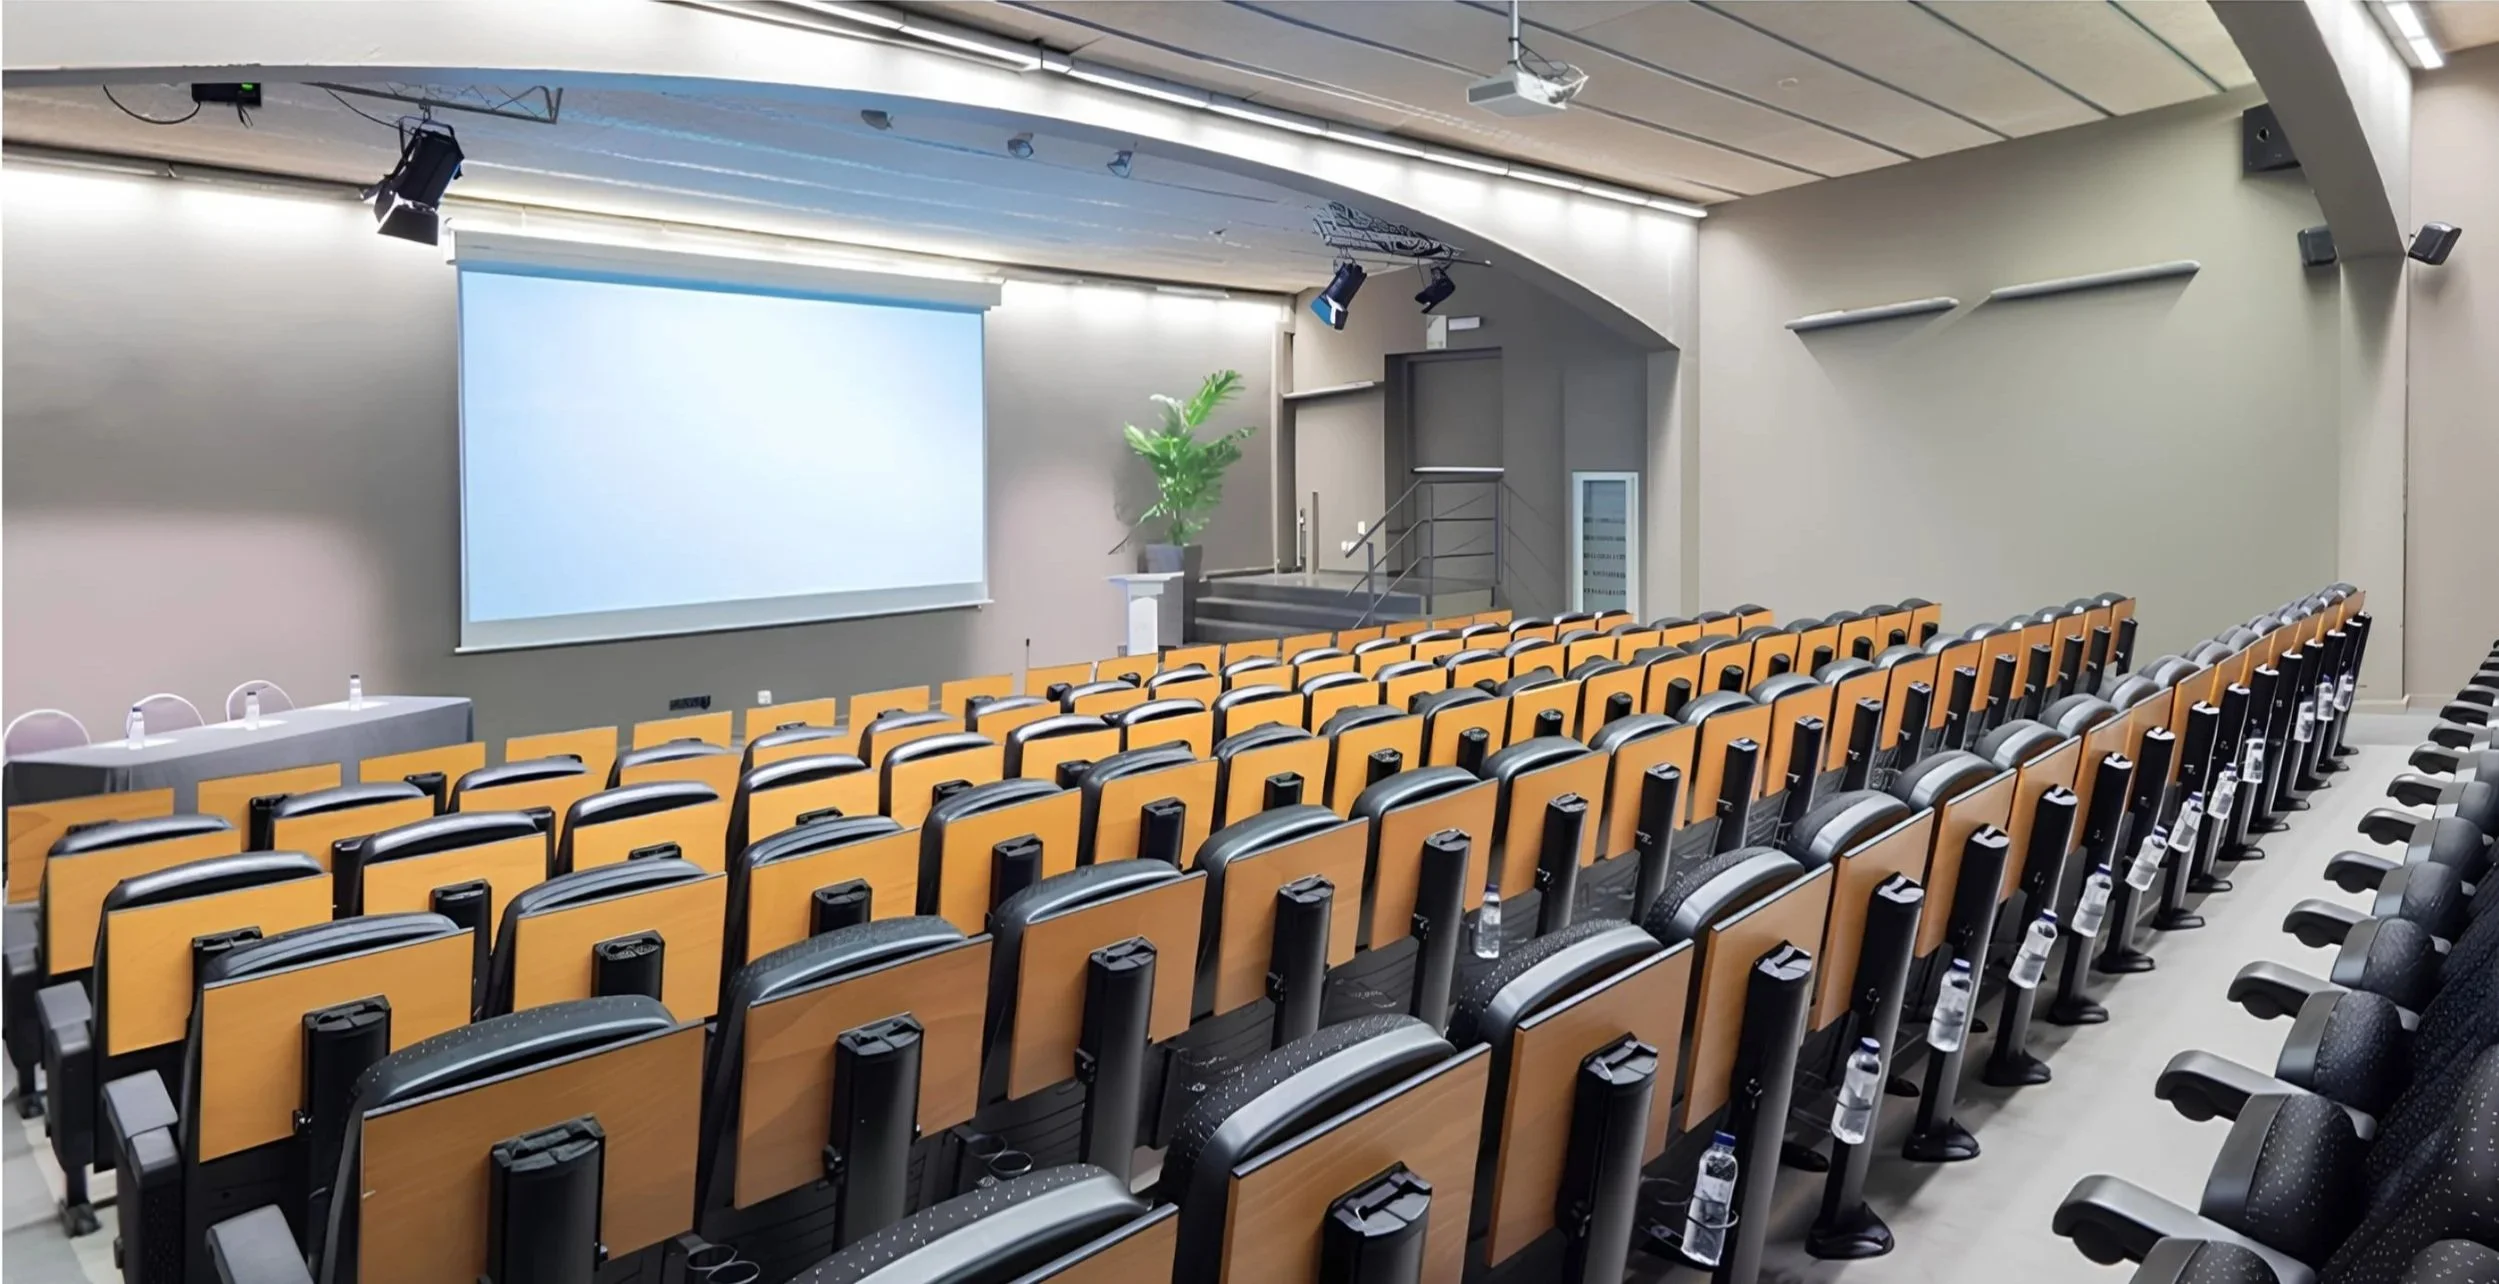
Meeting Space: Meeting Room | Size: 166 m2 | Floor: 1st floor | Configuration: Theater-style setup for 136 people | Natural light: Yes
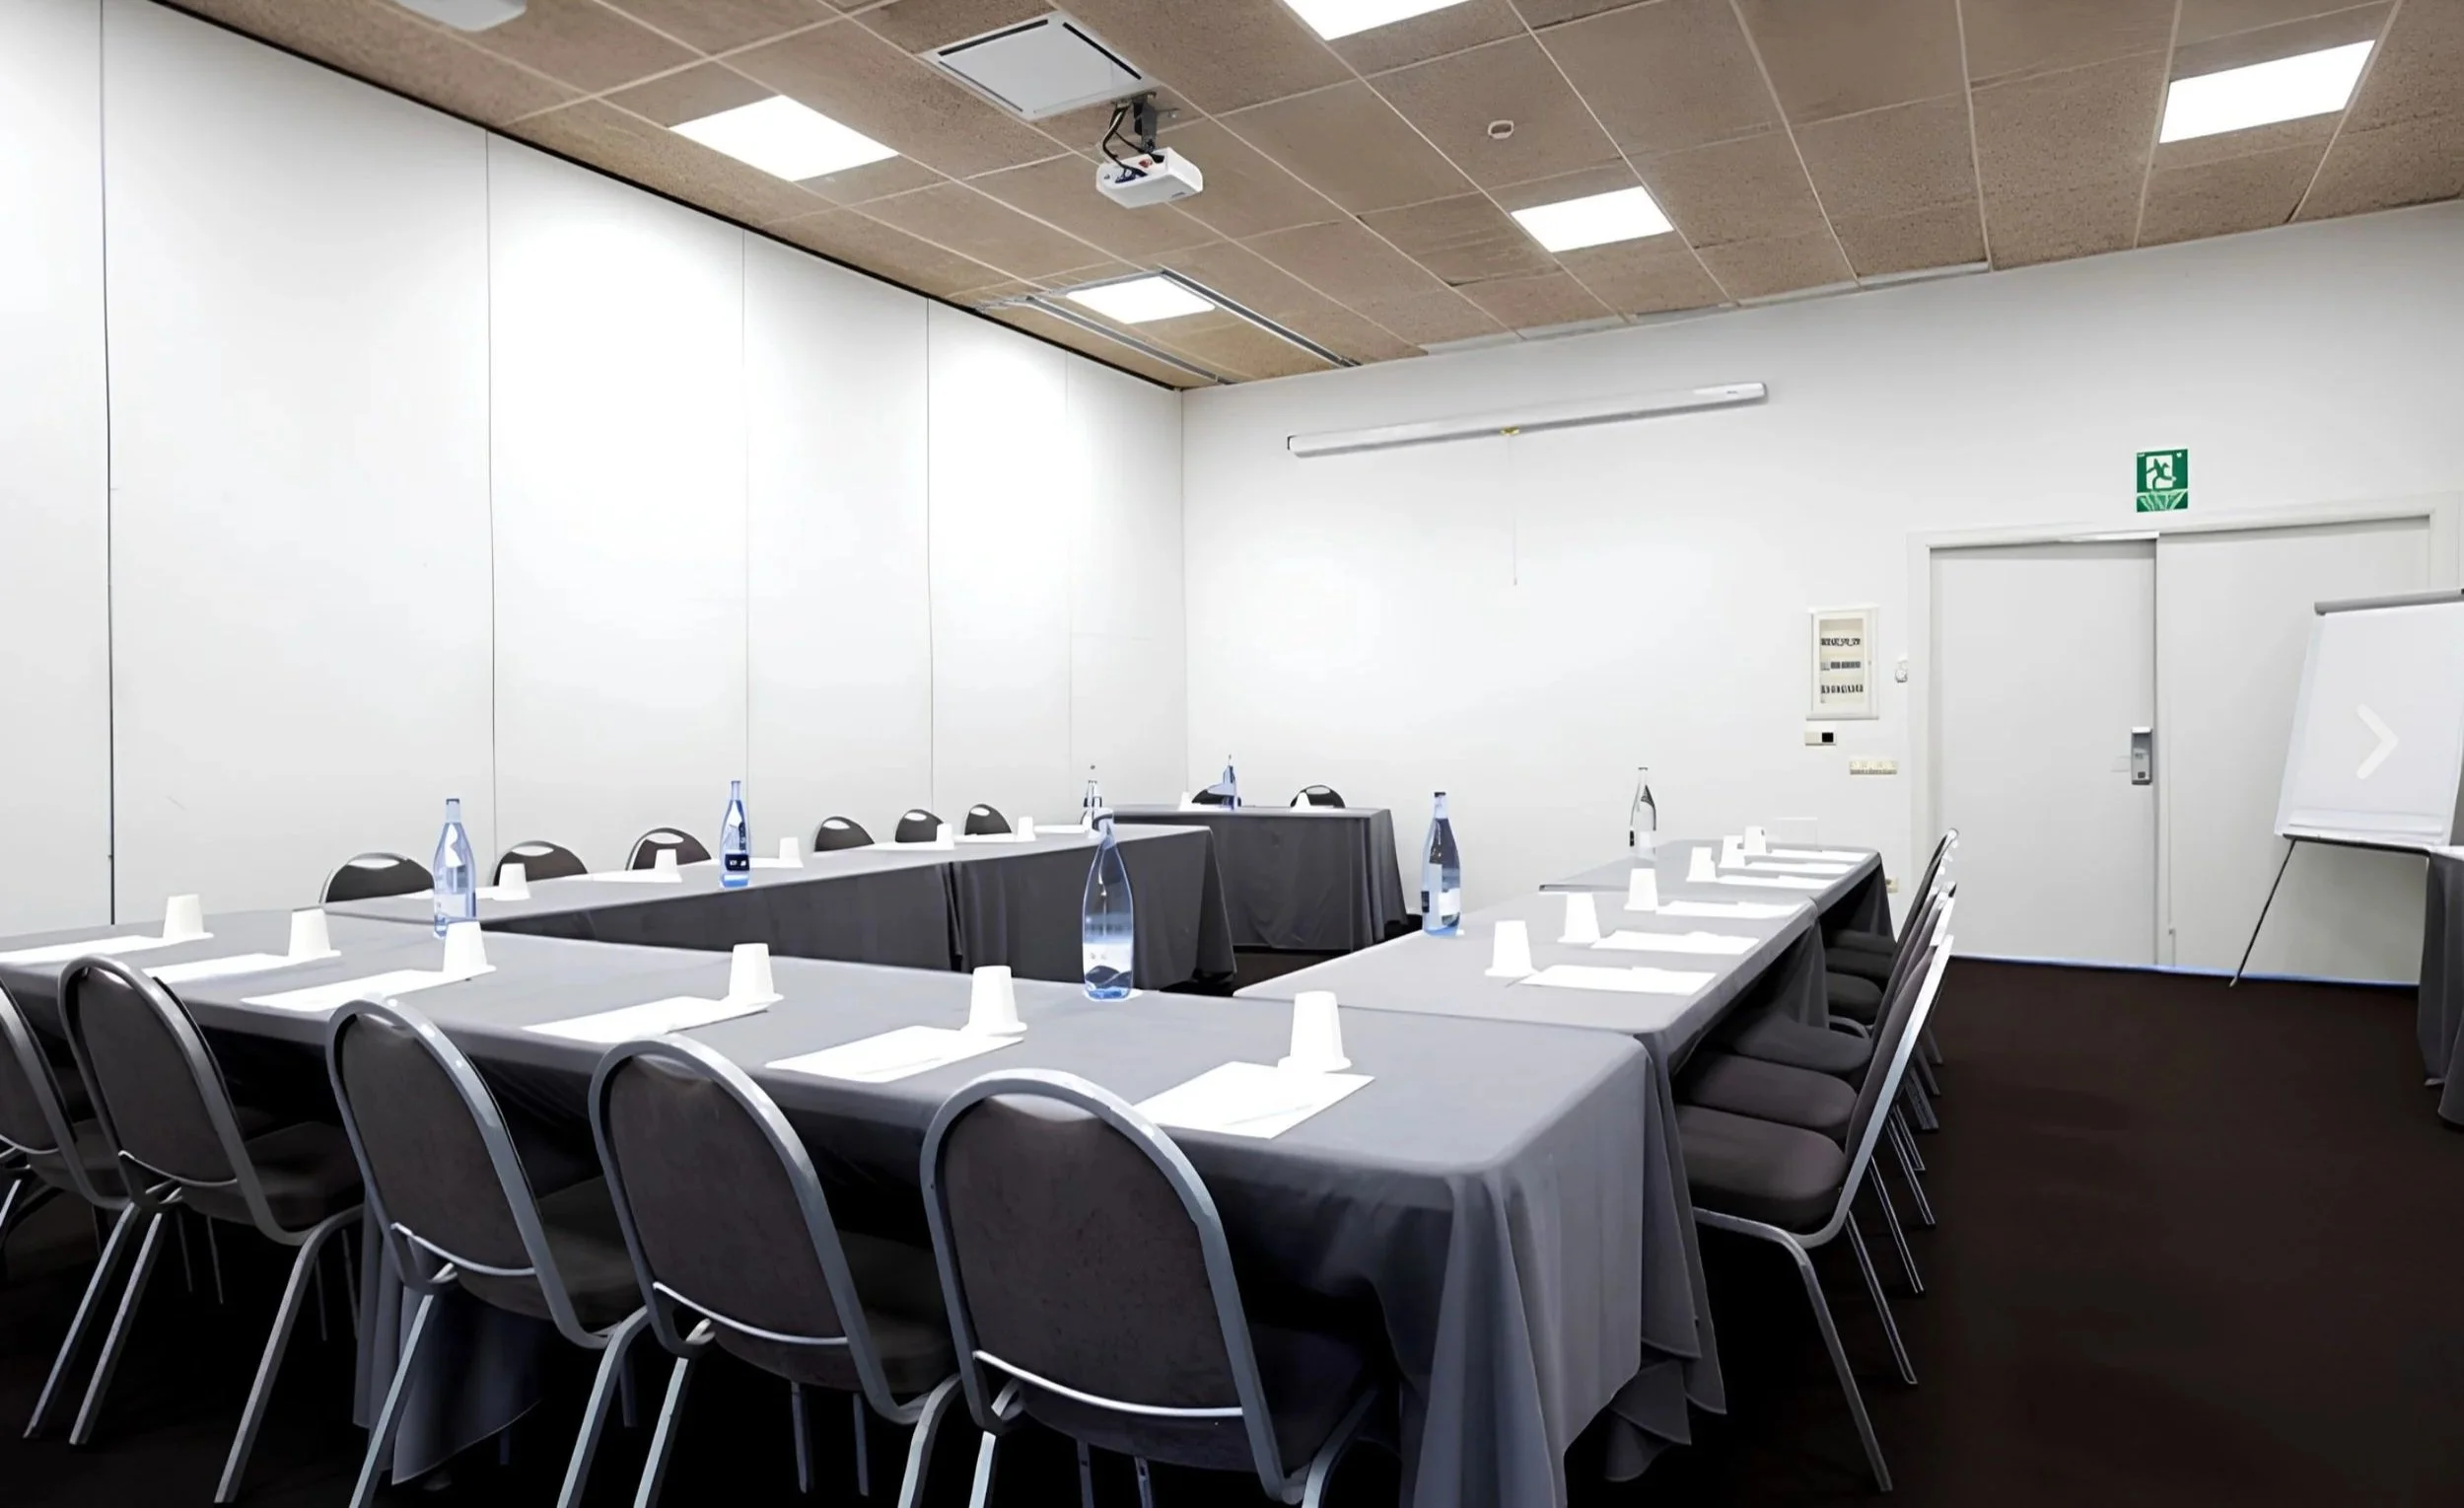
Meeting Space: Equipment Room | Size: 84 m2 | Floor: 1st floor | Configuration: 2 long tables | Natural light: No
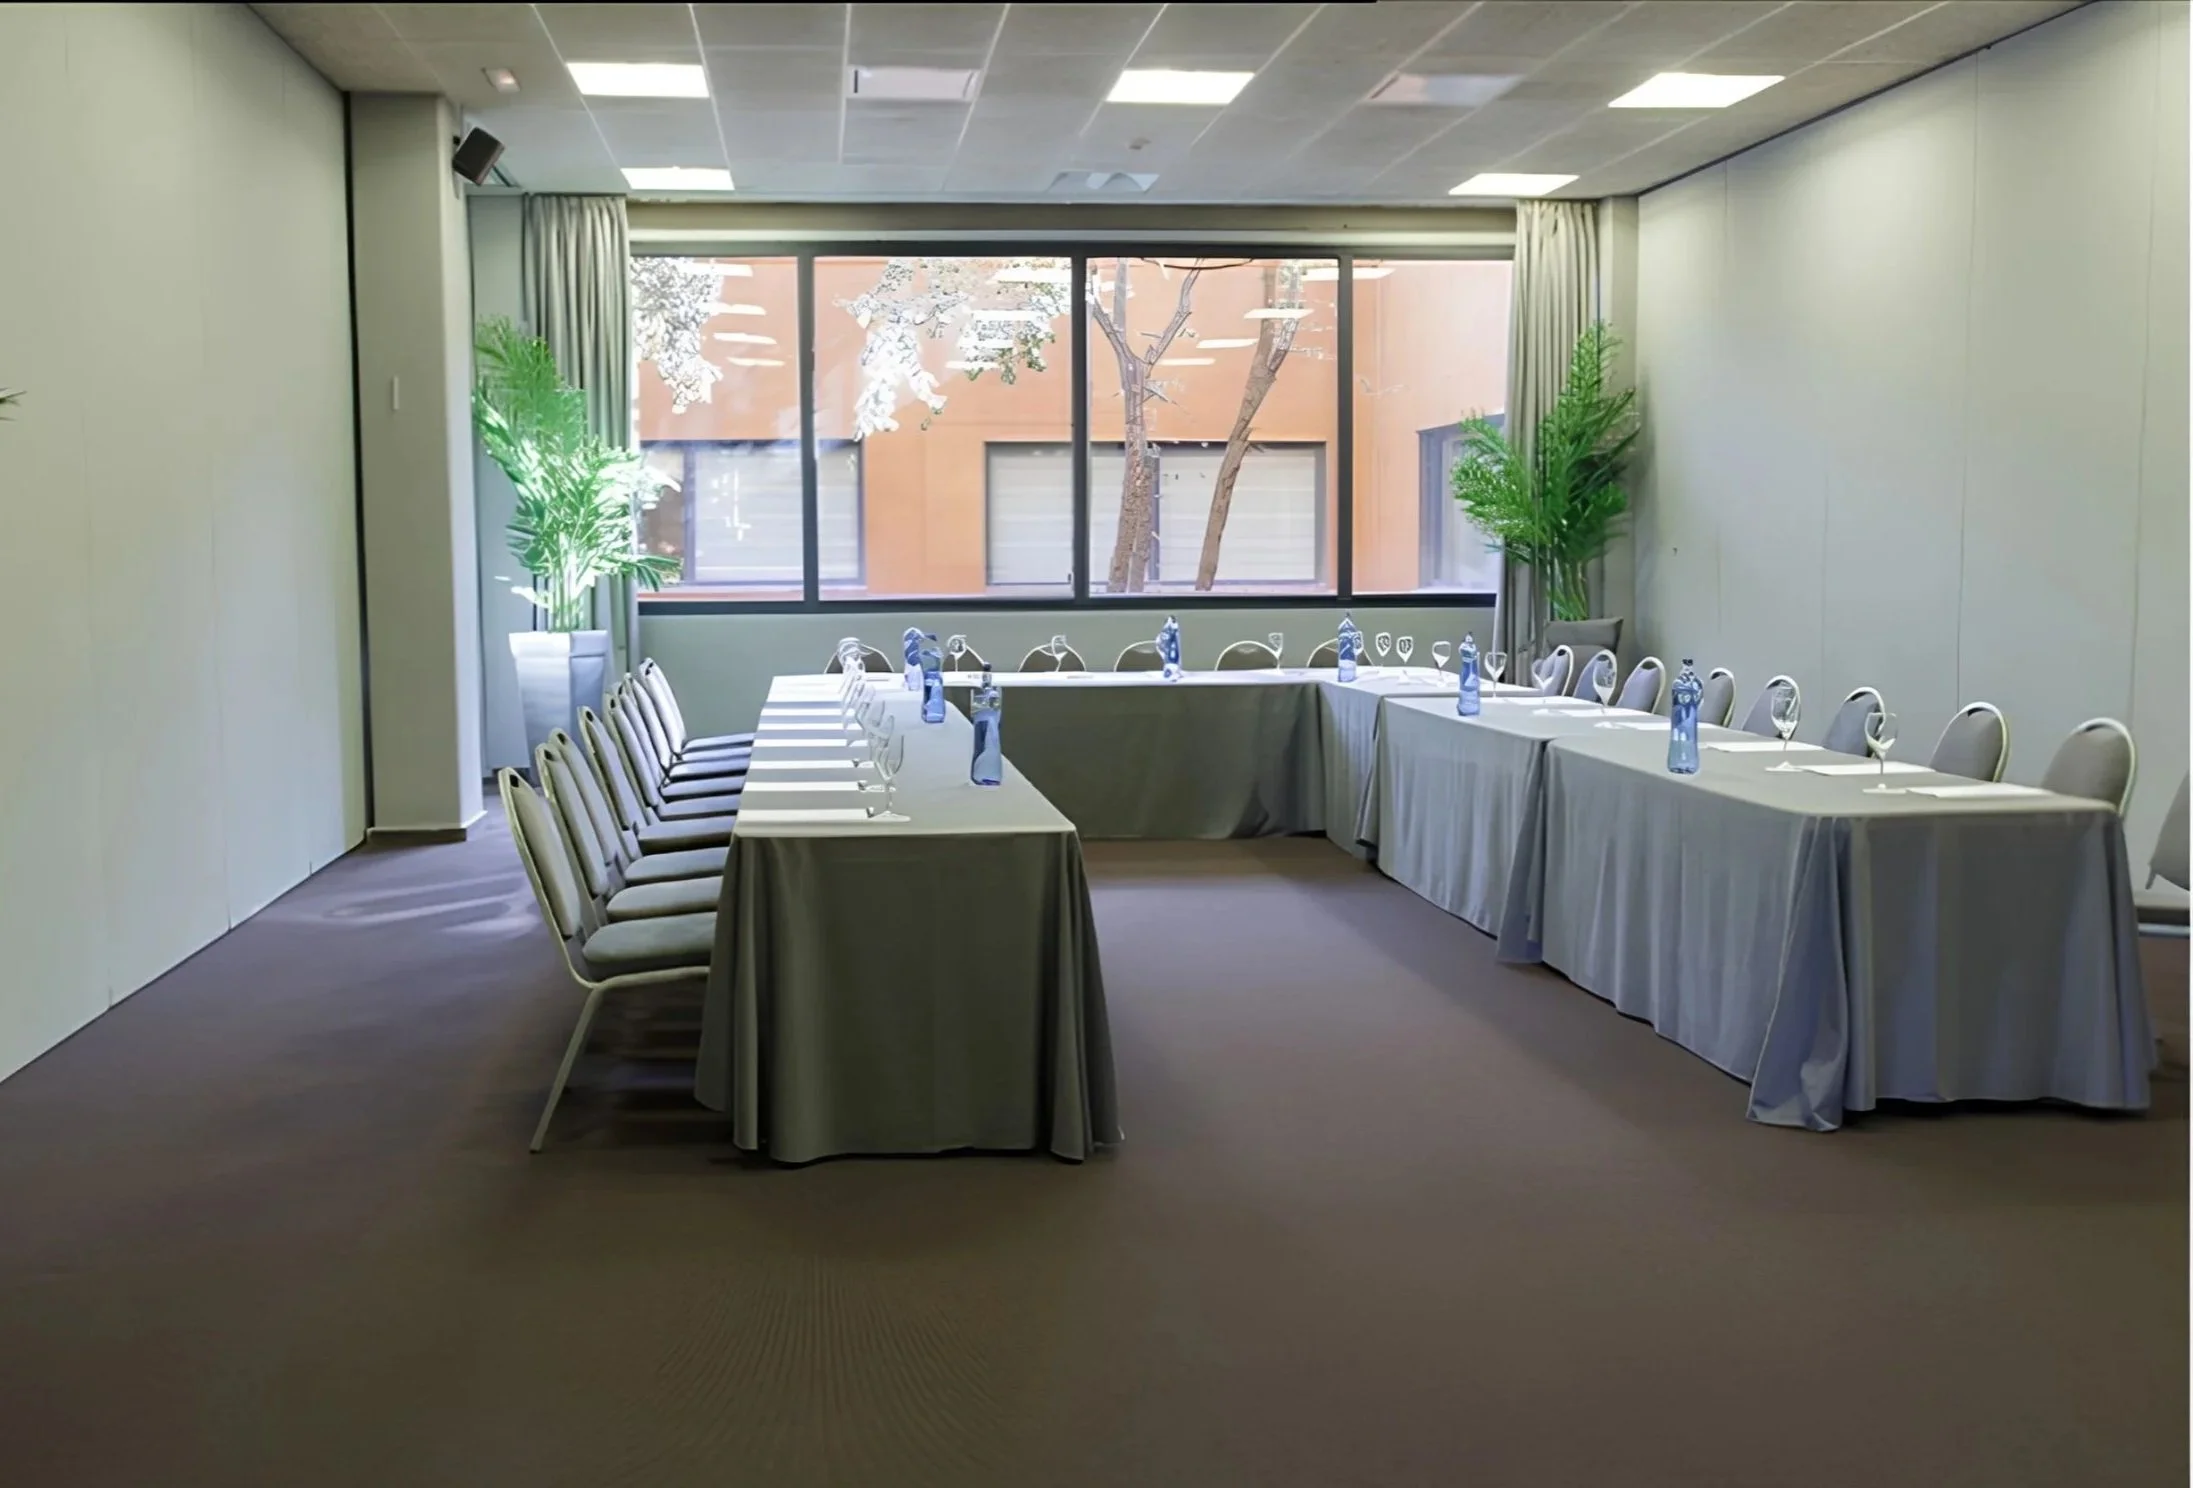
Meeting Space: Coaches Office | Floor: 1st floor | Size: 84 m2 Configuration: Conference for 30 pax | Natural light: Yes
HOTEL FACILITIES
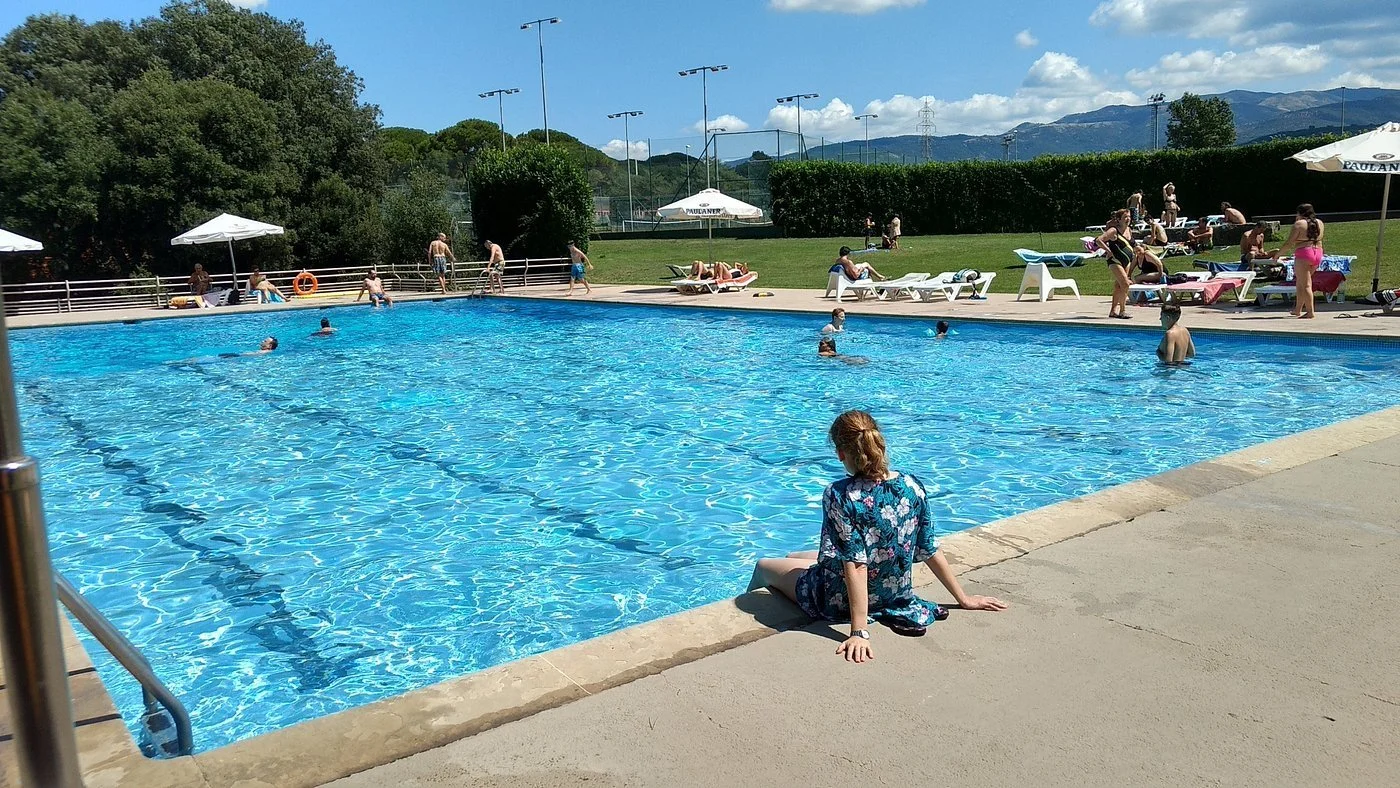
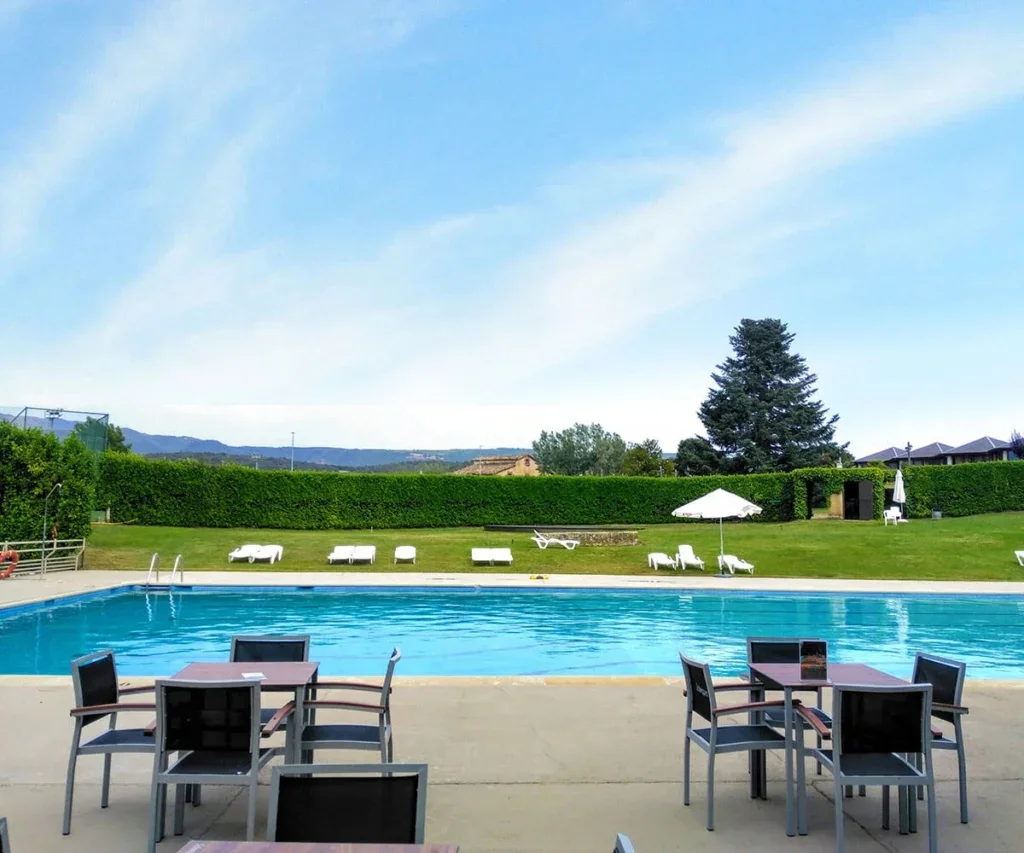
Type : Pool
Exclusivity Option: Subject to availability and hotel confirmation.